Come experience elevated living in this sophisticated, and one of the most desirable buildings in Brentwood Village! Top floor, corner unit located in the rear of the building. Find your serenity in the city in this quaint complex, boasting your own private rooftop deck and over 3,000 square feet of versatile living space. Relax and unwind while enjoying 360 degree views of Los Angeles- from the mountains to the ocean. Grand foyer with double door entry. 1 bedroom (currently used as a den/office) and full bath located on the first floor. Live your culinary dreams in this oversized Gourmet chef's kitchen with Viking appliances, ample stone countertop space. Large center island with a breakfast bar. Formal dining area perfect for dinner parties and intimate gatherings. Recessed lighting, hardwood floors, and multiple outdoor balcony spaces. Large in-unit laundry room. Lots of oversized storage space can be found throughout. Expansive master suite with a spa-like ensuite bathroom complete with a soaking tub, fireplace, dual vanities, and elegant finishes throughout. Large walk-in closet. Building amenities include a well-equipped fitness room, rooftop pool and sun deck, conference room, guest parking and extra storage space. 2 tandem parking spaces. Prime Brentwood location, close to some of LA's finest boutiques and restaurants. Don't miss the opportunity to come and make this stunning residence your own! *HOA includes building earthquake insurance, water & trash*.**Broker/agents do not guarantee the accuracy of square footage, lot size, or other information concerning the condition or features of property provided by the seller or obtained from public records.**
Sold for $1,850,000
$1,850,000
11740 W Sunset Blvd APT 36, Los Angeles, CA 90049
3beds
3,138sqft
Residential, Condominium
Built in 1996
-- sqft lot
$1,830,800 Zestimate®
$590/sqft
$7,971 Estimated rent
Home value
$1,830,800
$1.65M - $2.03M
$7,971/mo
Zestimate® history
Owner options
List your home for rent
$7,971/mo
Rent Zestimate®
Find your next renter with Zillow Rental Manager. Plus, with online applications, you can quickly screen prospective tenants – for free.
$7,971/mo
Rent Zestimate®
Refinance and save
$13,313/mo
Est. payment
Refinancing to a lower rate could help reduce your monthly payments and save thousands over the life of the loan.
$13,313/mo
Est. payment
Explore your selling options
Work with a Zillow partner agent
Leverage their expertise and Zillow's premium Showcase listings to get your home seen by more buyers.
Get startedList with your own agent
Get your home in front of millions of buyers by listing it on Zillow.
Learn how to do itSell it yourself
Take full control of how buyers see your home on Zillow by listing For Sale by Owner (FSBO).
List your homeWhat's special
Corner unitStone countertop spaceExpansive master suitePrivate rooftop deckSpa-like ensuite bathroomFormal dining areaViking appliances
Zillow last checked:
Listing updated:
Listed by:
Laura Cutrona DRE # 02004042 310-871-4234,
Coldwell Banker Realty 323-464-9272
Bought with:
William Hays Westbrook, DRE # 02117007
Berkshire Hathaway HomeServices California Properties
Jocelyn Kelley, DRE # 01447462
Berkshire Hathaway HomeServices California Properties
Source: CLAW,MLS#: 25502977
Facts & features
Interior
Bedrooms & bathrooms
- Bedrooms: 3
- Bathrooms: 3
- Full bathrooms: 3
Rooms
- Room types: Breakfast Bar, Dining Room, Dining Area, Patio Open, Living Room, Walk-In Closet
Bedroom
- Features: Walk-In Closet(s), Multi-Level Bedroom, Converted Bedroom
Bathroom
- Features: Linen Closet, Shower and Tub
Kitchen
- Features: Kitchen Island, Gourmet Kitchen, Stone Counters
Heating
- Central
Cooling
- Air Conditioning, Central Air
Appliances
- Included: Gas Cooking Appliances, Dryer, Dishwasher, Freezer, Exhaust Fan, Range/Oven, Refrigerator, Washer
- Laundry: In Unit, Laundry Room
Features
- Bidet, High Ceilings, Living Room Balcony, Open Floorplan, Breakfast Counter / Bar, Formal Dining Rm, Dining Area, Kitchen Island
- Flooring: Hardwood, Stone Tile, Carpet
- Doors: Double Door Entry
- Windows: Plantation Shutters
- Number of fireplaces: 2
- Fireplace features: Living Room, Gas
- Common walls with other units/homes: End Unit
Interior area
- Total structure area: 3,138
- Total interior livable area: 3,138 sqft
Property
Parking
- Total spaces: 2
- Parking features: Assigned, Covered, Secured, Community Structure, On Site, Gated, Tandem
- Garage spaces: 2
Accessibility
- Accessibility features: Exterior Wheelchair Lift
Features
- Levels: Multi/Split
- Stories: 4
- Patio & porch: Roof Top Deck
- Exterior features: Balcony, Living Room Balcony
- Pool features: Association, Community
- Spa features: None
- Has view: Yes
- View description: Hills, Mountain(s), Ocean, Panoramic
- Has water view: Yes
- Water view: Ocean
Lot
- Size: 0.53 Acres
Details
- Parcel number: 4401007057
- Zoning: LAR4
- Special conditions: Standard
Construction
Type & style
- Home type: Condo
- Architectural style: Contemporary
- Property subtype: Residential, Condominium
- Attached to another structure: Yes
Condition
- Year built: 1996
Utilities & green energy
- Water: District
Community & HOA
Community
- Security: Card/Code Access, Automatic Gate, Gated
- Subdivision: Beverly Court
HOA
- Has HOA: Yes
- Amenities included: Controlled Access, Elevator(s), Storage, Sun Deck, Pool, Fitness Center, Exercise Room
- Services included: Earthquake Insurance, Water, Trash
- HOA fee: $1,432 monthly
Location
- Region: Los Angeles
Financial & listing details
- Price per square foot: $590/sqft
- Tax assessed value: $234,318
- Annual tax amount: $3,107
- Date on market: 2/25/2025
Price history
| Date | Event | Price |
|---|---|---|
| 5/20/2025 | Sold | $1,850,000-7.3%$590/sqft |
Source:  CLAW #25502977 Report a problem CLAW #25502977 Report a problem | ||
| 5/19/2025 | Pending sale | $1,995,000$636/sqft |
Source: CLAW #25502977 Report a problem | ||
| 5/7/2025 | Contingent | $1,995,000$636/sqft |
Source: CLAW #25502977 Report a problem | ||
| 2/25/2025 | Listed for sale | $1,995,000-8.3%$636/sqft |
Source: CLAW #25502977 Report a problem | ||
| 2/25/2025 | Listing removed | $2,175,000$693/sqft |
Source: CLAW #25-488473 Report a problem | ||
| 1/24/2025 | Listed for sale | $2,175,000$693/sqft |
Source: CLAW #25-488473 Report a problem | ||
Public tax history
| Year | Property taxes | Tax assessment |
|---|---|---|
| 2025 | $3,107 +2.3% | $234,318 +2% |
| 2024 | $3,036 +1.7% | $229,725 +2% |
| 2023 | $2,985 +4.6% | $225,222 +2% |
| 2022 | $2,855 +2% | $220,807 +2% |
| 2021 | $2,798 -0.8% | $216,479 +1% |
| 2020 | $2,822 | $214,260 +2% |
| 2019 | $2,822 +4.7% | $210,060 +2% |
| 2018 | $2,696 | $205,942 +2% |
| 2017 | $2,696 +2% | $201,905 +2% |
| 2016 | $2,642 +3.8% | $197,947 +1.5% |
| 2015 | $2,545 +0.7% | $194,974 +2% |
| 2014 | $2,526 | $191,155 +2.5% |
| 2012 | -- | $186,562 +2% |
| 2011 | -- | $182,905 +0.8% |
| 2010 | -- | $181,539 -0.2% |
| 2009 | -- | $181,971 +2% |
| 2008 | -- | $178,404 +2% |
| 2007 | -- | $174,907 +2% |
| 2006 | -- | $171,478 |
| 2005 | -- | $171,478 +4% |
| 2004 | -- | $164,822 +1.9% |
| 2003 | -- | $161,802 +2% |
| 2002 | -- | $158,630 +4% |
| 2000 | -- | $152,472 |
Find assessor info on the county website
Neighborhood: Brentwood
Nearby homes
- $1,143,6002 bd2 ba1.5k sqft11740 W Sunset Blvd APT 17, Los Angeles, CA 90049Off Market
- $1,482,9002 bd3 ba2.1k sqft11740 W Sunset Blvd APT 16, Los Angeles, CA 90049Off Market
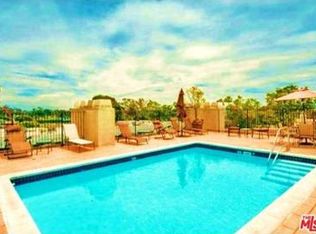
- $1,357,8002 bd2 ba1.9k sqft11740 W Sunset Blvd APT 15, Los Angeles, CA 90049Off Market
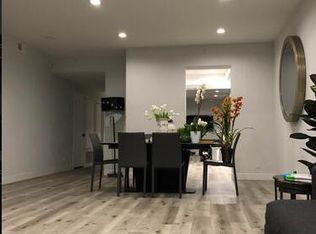
- $1,957,6003 bd4 ba2.8k sqft11740 W Sunset Blvd APT 12, Los Angeles, CA 90049Off Market
- $1,222,3002 bd3 ba1.7k sqft11740 W Sunset Blvd APT 10, Los Angeles, CA 90049Off Market
- $1,214,9002 bd2 ba1.5k sqft11740 W Sunset Blvd APT 25, Los Angeles, CA 90049Off Market
- $1,430,0002 bd3 ba2.1k sqft11740 W Sunset Blvd APT 24, Los Angeles, CA 90049Sold
- $1,300,0002 bd3 ba1.9k sqft11740 W Sunset Blvd APT 23, Los Angeles, CA 90049Sold
Nearby schools
GreatSchools rating
- 10/10Kenter Canyon Elementary SchoolGrades: K-5Distance: 1.2 mi
- 9/10Paul Revere Middle SchoolGrades: 6-8Distance: 1.5 mi
- 6/10University Senior High School CharterGrades: 9-12Distance: 1.4 mi
Get a cash offer in 3 minutes
Find out how much your home could sell for in as little as 3 minutes with a no-obligation cash offer.
Estimated market value
$1,830,800
Get a cash offer in 3 minutes
Find out how much your home could sell for in as little as 3 minutes with a no-obligation cash offer.
Estimated market value
$1,830,800
- California
- Los Angeles County
- Los Angeles
- 90049
- Brentwood
- 11740 W Sunset Blvd Apartment 36
Nearby cities
Nearby neighborhoods
Nearby zip codes
Other Los Angeles Topics
