This beautifully maintained cluster home in the sought-after Westwood Farms community of Strongsville, Ohio, offers first-floor living at its finest. Immaculate and truly move-in ready, this home boasts an open floor plan filled with natural light. Upon entering, the stunning two-story foyer sets the tone for the elegance within. To the left, a formal dining room—also perfect as a home office—provides a versatile space. The centerpiece of this home is the spacious family room, featuring soaring vaulted ceilings, a cozy fireplace, and a breathtaking wall of windows overlooking the backyard. The kitchen is a chef’s dream, complete with granite countertops, white cabinetry, a custom tile backsplash, stainless steel appliances, and an open-concept design flowing into the dinette. The highly desirable first-floor primary suite offers a peaceful retreat with vaulted ceilings, updated lighting, a walk-in closet, and a luxurious five-piece ensuite bath designed for ultimate relaxation. Completing the first floor is a convenient half bath and a laundry room/mudroom. Upstairs, a second-story loft provides an additional living space, perfect for a media room or reading nook. Two generously sized bedrooms and an updated full bathroom complete the upper level. Enjoy quiet evenings on your private patio and take full advantage of the neighborhood amenities, including a pool, clubhouse, and tennis courts. Major updates include a NEW ROOF (2021) and NEW FURNACE & AC (2023), ensuring peace of mind for years to come. Book your private showing today!
Don’t miss this incredible opportunity—schedule your showing today!
Closed
$439,000
11740 Weston Point, Strongsville, OH 44149
3beds
2,170sqft
Single Family Residence
Built in 2003
6,655 Square Feet Lot
$461,400 Zestimate®
$202/sqft
$2,625 Estimated rent
Home value
$461,400
$420,000 - $508,000
$2,625/mo
Zestimate® history
Owner options
List your home for rent
$2,625/mo
Rent Zestimate®
Find your next renter with Zillow Rental Manager. Plus, with online applications, you can quickly screen prospective tenants – for free.
$2,625/mo
Rent Zestimate®
Refinance and save
$3,728/mo
Est. payment
Refinancing to a lower rate could help reduce your monthly payments and save thousands over the life of the loan.
$3,728/mo
Est. payment
Explore your selling options
Work with a Zillow partner agent
Leverage their expertise and Zillow's premium Showcase listings to get your home seen by more buyers.
Get startedList with your own agent
Get your home in front of millions of buyers by listing it on Zillow.
Learn how to do itSell it yourself
Take full control of how buyers see your home on Zillow by listing For Sale by Owner (FSBO).
List your homeWhat's special
Second-story loftOpen floor planPrivate patioFirst-floor livingTwo-story foyerSpacious family roomFirst-floor primary suite
Zillow last checked:
Listing updated:
Listed by:
Christine A Stowell christine.stowell@kw.com440-263-8630,
Keller Williams Elevate
Bought with:
Ed Huck, 390263
Keller Williams Citywide
Hannah Davis, 2020002229
Keller Williams Citywide
Source: MLS Now,MLS#: 5097610 Originating MLS: Akron Cleveland Association of REALTORS
Originating MLS: Akron Cleveland Association of REALTORSFacts & features
Interior
Bedrooms & bathrooms
- Bedrooms: 3
- Bathrooms: 3
- Full bathrooms: 2
- 1/2 bathrooms: 1
- Main level bathrooms: 2
- Main level bedrooms: 1
Heating
- Forced Air
Cooling
- Central Air
Appliances
- Included: Dryer, Dishwasher, Disposal, Microwave, Range, Refrigerator
- Laundry: Laundry Room
Features
- Ceiling Fan(s), Chandelier, Entrance Foyer, Eat-in Kitchen, Granite Counters, High Ceilings, High Speed Internet, Primary Downstairs, Open Floorplan, Vaulted Ceiling(s), Walk-In Closet(s)
- Basement: None
- Number of fireplaces: 1
- Fireplace features: Family Room
Interior area
- Total structure area: 2,170
- Total interior livable area: 2,170 sqft
- Finished area above ground: 2,170
Property
Parking
- Total spaces: 2
- Parking features: Attached, Garage
- Attached garage spaces: 2
Features
- Levels: Two
- Stories: 2
- Patio & porch: Patio
Lot
- Size: 6,655 Square Feet
Details
- Parcel number: 39203143
Construction
Type & style
- Home type: SingleFamily
- Architectural style: Colonial
- Property subtype: Single Family Residence
Materials
- Brick, Vinyl Siding
- Foundation: Slab
- Roof: Asphalt,Fiberglass
Condition
- Year built: 2003
Utilities & green energy
- Sewer: Public Sewer
- Water: Public
Community & HOA
Community
- Subdivision: Weston Pointe/Westwood Farms S
HOA
- Has HOA: Yes
- Services included: Common Area Maintenance, Insurance, Maintenance Grounds, Pool(s), Recreation Facilities, Reserve Fund, Snow Removal, Trash
- HOA fee: $650 annually
- HOA name: Westwood Farms
- Second HOA fee: $155 monthly
Location
- Region: Strongsville
Financial & listing details
- Price per square foot: $202/sqft
- Tax assessed value: $328,400
- Annual tax amount: $5,397
- Date on market: 1/31/2025
- Cumulative days on market: 46 days
- Listing terms: Cash,Conventional,FHA,VA Loan
Price history
| Date | Event | Price |
|---|---|---|
| 5/20/2025 | Sold | $439,000$202/sqft |
Source:  MLS Now #5097610 Report a problem MLS Now #5097610 Report a problem | ||
| 3/19/2025 | Pending sale | $439,000$202/sqft |
Source: MLS Now #5097610 Report a problem | ||
| 2/21/2025 | Price change | $439,000-1.3%$202/sqft |
Source: MLS Now #5097610 Report a problem | ||
| 1/31/2025 | Listed for sale | $445,000+101.4%$205/sqft |
Source: MLS Now #5097610 Report a problem | ||
| 1/4/2012 | Sold | $221,000-11.7%$102/sqft |
Source: MLS Now #3286209 Report a problem | ||
| 7/17/2003 | Sold | $250,400$115/sqft |
Source: Public Record Report a problem | ||
Public tax history
| Year | Property taxes | Tax assessment |
|---|---|---|
| 2025 | $5,396 0% | $114,940 |
| 2024 | $5,396 -11.8% | $114,940 +17.7% |
| 2023 | $6,117 | $97,690 |
| 2022 | -- | $97,690 |
| 2021 | $6,025 +0.9% | $97,690 +14% |
| 2020 | $5,973 +0.7% | $85,680 |
| 2019 | $5,933 +12.7% | $85,680 |
| 2018 | $5,262 +4.6% | $85,680 +13% |
| 2017 | $5,029 -0.6% | $75,810 |
| 2016 | $5,061 +2.5% | $75,810 |
| 2015 | $4,937 -4.3% | $75,810 -2% |
| 2014 | $5,162 +1.5% | $77,350 |
| 2013 | $5,087 +0.9% | $77,350 |
| 2012 | $5,042 -5.1% | $77,350 -7.9% |
| 2011 | $5,312 +896.8% | $83,970 |
| 2010 | $533 -89.9% | $83,970 |
| 2009 | $5,299 -5% | $83,970 -9.6% |
| 2008 | $5,581 +3.7% | $92,890 |
| 2007 | $5,381 +11% | $92,890 |
| 2006 | $4,847 +2.4% | $92,890 +6.7% |
| 2004 | $4,734 +647.7% | $87,020 +612.1% |
| 2003 | $633 | $12,220 |
Find assessor info on the county website
Neighborhood: 44149
Nearby homes
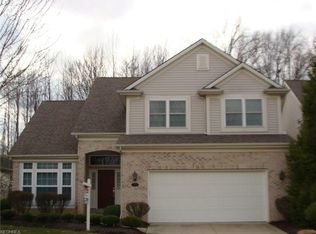
- $448,2003 bd3 ba2.2k sqft11764 Weston Point, Strongsville, OH 44149Off Market
- $394,7003 bd2 ba1.8k sqft11716 Weston Point, Strongsville, OH 44149Off Market
- $437,0003 bd2 ba1.9k sqft11692 Weston Point, Strongsville, OH 44149Sold

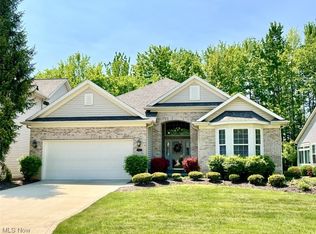
- $456,0003 bd3 ba3.9k sqft11788 Weston Point, Strongsville, OH 44149Sold
- $408,4002 bd2 ba2k sqft11761 Weston Point, Strongsville, OH 44149Off Market
- $460,6003 bd2 ba2.6k sqft11812 Weston Point, Strongsville, OH 44149Off Market
- $392,9002 bd2 ba1.7k sqft11785 Weston Point, Strongsville, OH 44149Off Market
- $395,8003 bd3 ba1.7k sqft11785 Weston Pointe, Strongsville, OH 44149Off Market
Nearby schools
GreatSchools rating
- 7/10Surrarrer Elementary SchoolGrades: K-5Distance: 1.1 mi
- 8/10Strongsville Middle SchoolGrades: 6-8Distance: 2 mi
- 9/10Strongsville High SchoolGrades: 9-12Distance: 2.1 mi
Schools provided by the listing agent
- District: Strongsville CSD - 1830
Source: MLS Now. This data may not be complete. We recommend contacting the local school district to confirm school assignments for this home.
Get a cash offer in 3 minutes
Find out how much your home could sell for in as little as 3 minutes with a no-obligation cash offer.
Estimated market value
$461,400
Get a cash offer in 3 minutes
Find out how much your home could sell for in as little as 3 minutes with a no-obligation cash offer.
Estimated market value
$461,400
- Ohio
- Cuyahoga County
- Strongsville
- 44149
- 11740 Weston Point
Nearby cities
Nearby zip codes
Other Strongsville Topics
