Skip main navigation
Closed
  • $690,000

    11740 Windbrooke Way, Johns Creek, GA 30005

    5beds
    3,463sqft
    Single Family Residence
    Built in 1989
    0.25 Acres Lot
    $689,800 Zestimate®
    $199/sqft
    $3,767 Estimated rent

    Home value

    $689,800

    $655,000 - $724,000

    $3,767/mo

    Zestimate® history
    Loading
    Loading...

    Owner options

    List your home for rent

    $3,767/mo

    Rent Zestimate®

    Find your next renter with Zillow Rental Manager. Plus, with online applications, you can quickly screen prospective tenants – for free.

    Learn more

    $3,767/mo

    Rent Zestimate®

    Refinance and save

    $4,112/mo

    Est. payment

    Refinancing to a lower rate could help reduce your monthly payments and save thousands over the life of the loan.

    See today's rates

    $4,112/mo

    Est. payment

    Explore your selling options

    Work with a Zillow partner agent

    Leverage their expertise and Zillow's premium Showcase listings to get your home seen by more buyers.

    Get started

    List with your own agent

    Get your home in front of millions of buyers by listing it on Zillow.

    Learn how to do it

    Sell it yourself

    Take full control of how buyers see your home on Zillow by listing For Sale by Owner (FSBO).

    List your home

    What's special

    Stack stone fireplaceCentral islandNatural lightingAttached two car garagePrivate spacious sitting roomProfessional landscaped level backyardLarge walk-in closet
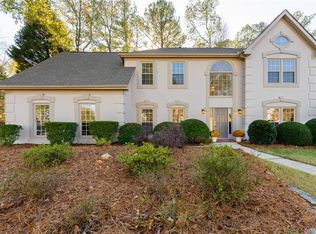
    UNDER CONTRACT!! Presenting a meticulously remodeled Johns Creek Jewel in the well sought after community of Windgate. This expansive 3463 square foot home has undergone a complete transformation, offering an elevated living experience designed for discerning individuals. The custom, professionally designed gourmet kitchen serves as the heart of this residence, meticulously appointed with stone counters that provide both durability and aesthetic appeal. A central island enhances functionality , offering additional workspace and a focal point for culinary endeavors and social gatherings. You even have the option to convert to gas cooking with connections in place! The formal Living and dining rooms add additional entertainment space full of natural lighting with beautiful floor to ceiling bay windows. Enjoy having your own private office space on the first floor with double french doors, and built-in bookcases. A cozy two story family room open to the kitchen and breakfast room is a great place to unwind while you watch your favorite show or just enjoying company around the stack stone fireplace with an amazing view out to the deck and professional landscaped level backyard with wood fencing. The large primary suite offers plenty of space with trey ceilings and new hardwood flooring(throughout the whole second floor) including additional access to your own private, spacious sitting room to enjoy your morning coffee or evening cocktail that could easily be your fifth bedroom with it's own separate closet...making it a perfect second primary closet in addition to the large walk-in closet. The spa like primary bath is a homeowners dream offering both a beautiful shower and soaking tub for relaxing after a hard day. This property encompasses three other generously proportioned bedrooms and two and a half well-appointed bathrooms, providing ample accommodation and convenience. An attached two car garage offers secure parking and additional storage solutions. We invite you to experience the refined elegance and thoughtful design of this exceptional Johns Creek residence and active swim tennis community!

    Zillow last checked:

    Listing updated:

    Listed by:

    Kamey Leon Kamey Leon,

    Harry Norman Realtors

    Bought with:

    Shani Vardy, 396966

    BHHS Georgia Properties

    Source: GAMLS,MLS#: 10870527MLS Logo

    Facts & features

    Interior

    Bedrooms & bathrooms
    • Bedrooms: 5
    • Bathrooms: 3
    • Full bathrooms: 2
    • 1/2 bathrooms: 1
    Rooms
    • Room types: Bonus Room, Library, Office
    Dining room
    • Features: Seats 12+
    Kitchen
    • Features: Breakfast Room, Kitchen Island, Pantry, Walk-in Pantry
    Heating
    • Forced Air
    Cooling
    • Central Air
    Appliances
    • Included: Dishwasher, Disposal, Microwave, Refrigerator
    • Laundry: Mud Room
    Features
    • Bookcases, Double Vanity, Tray Ceiling(s), Walk-In Closet(s), Soaking Tub, Tile Bath, Entrance Foyer, Vaulted Ceiling(s)
    • Flooring: Hardwood, Tile
    • Windows: Double Pane Windows
    • Basement: None
    • Number of fireplaces: 1
    • Fireplace features: Factory Built, Family Room, Gas Starter
    • Common walls with other units/homes: No Common Walls
    Interior area
    • Total structure area: 3,463
    • Total interior livable area: 3,463 sqft
    • Finished area above ground: 3,463
    • Finished area below ground: 0

    Property

    Parking
    • Total spaces: 2
    • Parking features: Off Street
    Accessibility
    • Accessibility features: Other
    Features
    • Levels: Two
    • Stories: 2
    • Patio & porch: Deck
    • Has spa: Yes
    • Spa features: Bath
    • Fencing: Back Yard,Fenced,Privacy,Wood
    Lot
    • Size: 0.25 Acres
    • Features: Level
    Details
    • Additional structures: Other
    • Parcel number: 11 064202700525

    Construction

    Type & style
    • Home type: SingleFamily
    • Architectural style: Colonial
    • Property subtype: Single Family Residence
    Materials
    • Brick, Concrete
    • Foundation: Slab
    • Roof: Composition
    Condition
    • Resale,Updated/Remodeled
    • New construction: No
    • Year built: 1989

    Utilities & green energy

    • Electric: 220 Volts
    • Sewer: Public Sewer
    • Water: Public
    • Utilities for property: Cable Available, Electricity Available, Natural Gas Available, Phone Available, Underground Utilities, Water Available, Sewer Available
    Green energy
    • Energy efficient items: Appliances, Thermostat, Windows
    • Water conservation: Low-Flow Fixtures

    Community & HOA

    Community
    • Features: Clubhouse, Playground, Pool, Street Lights, Swim Team, Tennis Court(s)
    • Security: Smoke Detector(s)
    • Subdivision: WINDGATE
    HOA
    • Has HOA: Yes
    • Services included: Tennis, Facilities Fee, Management Fee, Swimming
    • HOA fee: $700 annually
    Location
    • Region: Johns Creek

    Financial & listing details

    • Price per square foot: $199/sqft
    • Tax assessed value: $636,000
    • Annual tax amount: $3,919
    • Date on market: 10/9/2026
    • Cumulative days on market: 3 days
    • Listing agreement: Exclusive Right To Sell
    • Listing terms: Cash,Conventional,VA Loan,FHA
    • Electric utility on property: Yes

    Price history

    DateEventPrice
    10/29/2026Sold$690,000+0.7%$199/sqft
    Source: GAMLS #10870527 Report a problem
    10/12/2026Pending sale$685,000$198/sqft
    Source: GAMLS #10870527 Report a problem
    10/9/2026Listed for sale$685,000+185.4%$198/sqft
    Source: GAMLS #10870527 Report a problem
    8/20/2003Sold$240,000+12.4%$69/sqft
    Source: Public Record Report a problem
    1/4/1999Sold$213,500+14.2%$62/sqft
    Source: Public Record Report a problem
    10/18/1996Sold$187,000+1.1%$54/sqft
    Source: Public Record Report a problem
    3/2/1994Sold$185,000-5.6%$53/sqft
    Source: Public Record Report a problem
    5/26/1993Sold$196,000$57/sqft
    Source: Public Record Report a problem

    Public tax history

    YearProperty taxesTax assessment
    2025$3,919 +2.7%$254,400 +4.3%
    2024$3,817 +20.7%$243,880 +13.2%
    2023$3,163 -13.3%$215,520 +19.2%
    2022$3,647 +1.2%$180,760 +20.9%
    2021$3,604 -16.5%$149,560 -2.2%
    2020$4,316 +9.1%$152,920 +1.8%
    2019$3,957 $150,200 +6.9%
    2018$3,957 $140,560 +19.8%
    2017$3,957 +10.8%$117,360
    2016$3,571 +2.7%$117,360 +1.9%
    2015$3,477 -2.7%$115,120
    2014$3,572 $115,120
    2013-- $115,120 -2.3%
    2012$2,978 $117,880 +13.5%
    2011-- $103,840 -7.7%
    2010$3,333 +1.7%$112,480
    2009$3,278 $112,480
    2008-- $112,480 -0.1%
    2007$3,083 $112,560 +12.9%
    2005-- $99,720 +3.5%
    2004$2,747 $96,320 +3.7%
    2003-- $92,880 +2.7%
    2002$2,706 +2%$90,480 +7.4%
    2001$2,652 $84,280
    Find assessor info on the county website

    Neighborhood: 30005

    Nearby schools

    GreatSchools rating
    Schools provided by the listing agent
    • Elementary: Abbotts Hill
    • Middle: Taylor Road
    • High: Chattahoochee

    Source: GAMLS. This data may not be complete. We recommend contacting the local school district to confirm school assignments for this home.

    Get a cash offer in 3 minutes
    Find out how much your home could sell for in as little as 3 minutes with a no-obligation cash offer.
    Estimated market value

    $689,800

    Get a cash offer in 3 minutes
    Find out how much your home could sell for in as little as 3 minutes with a no-obligation cash offer.
    Estimated market value

    $689,800