Discover unparalleled luxury & privacy in Tall Hickory Estates, a hidden gem in New Carlisle, straddling Clark & Miami Counties. Nestled in a serene cul-de-sac, this exquisite custom-built brick contemporary ranch exudes elegance & sophistication. With over 5000 sq ft of refined living space, this home showcases top-of-the-line finishes from the main level to the fully finished basement.
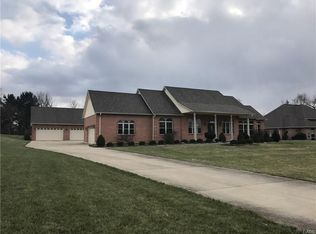
As you approach, the stunning curb appeal sets the stage for what's inside. The well-appointed floor plan offers a harmonious blend of casual & elegant spaces, featuring solid oak doors, crown molding, and upgraded chef's kitchen. The 7x10 granite island is perfect for culinary endeavors, complemented by 42-inch custom soft-close cabinetry, soffit lighting, and modern matte gold hardware that adorns the cabinetry.
Enjoy intimate dinners or professional meetings in the formal dining room with hardwood flooring and crown molding, separated by glass French doors. The eat-in area overlooks a beautifully landscaped backyard, ideal for relaxation. The great room, perfect for entertaining, features a propane-powered fireplace and a 14x11 screened-in porch that leads to an expansive back patio.
Convenience is key with a first-floor laundry/kitchenette located off the kitchen. The primary suite serves as a private oasis, complete with sliders to the back patio, an en suite spa-like bath, and an 8x12 walk-in closet. Two additional bedrooms provide ample closet space.
The lower level is a recreational haven with a custom wet bar, built-in entertainment center, gaming area, and abundant storage. A half bath completes this level. There is 2 potential heating.
Step outside to a breathtaking, magazine-worthy retreat. The professionally laid stone pavers are bordered by propane gas-powered fire pits & gaslit torch lighting, creating a magical ambiance for outdoor gatherings.
This home boasts countless updates & improvements that enhance its luxury & functionality. Request a detailed l
Closed
$650,000
11740 Zeller Ct, New Carlisle, OH 45344
3beds
2,661sqft
Single Family Residence
Built in 1998
1.16 Acres Lot
$652,600 Zestimate®
$244/sqft
$2,689 Estimated rent
Home value
$652,600
$620,000 - $692,000
$2,689/mo
Zestimate® history
Owner options
List your home for rent
$2,689/mo
Rent Zestimate®
Find your next renter with Zillow Rental Manager. Plus, with online applications, you can quickly screen prospective tenants – for free.
$2,689/mo
Rent Zestimate®
Refinance and save
$4,163/mo
Est. payment
Refinancing to a lower rate could help reduce your monthly payments and save thousands over the life of the loan.
$4,163/mo
Est. payment
Explore your selling options
Work with a Zillow partner agent
Leverage their expertise and Zillow's premium Showcase listings to get your home seen by more buyers.
Get startedList with your own agent
Get your home in front of millions of buyers by listing it on Zillow.
Learn how to do itSell it yourself
Take full control of how buyers see your home on Zillow by listing For Sale by Owner (FSBO).
List your homeWhat's special
Zillow last checked:
Listing updated:
Listed by:
Alva Fulk 937-390-3119,
Real Estate II, Inc.
Bought with:
JOHN DOE (NON-WRIST MEMBER)
WR
Source: WRIST,MLS#: 1032376
Facts & features
Interior
Bedrooms & bathrooms
- Bedrooms: 3
- Bathrooms: 4
- Full bathrooms: 2
- 1/2 bathrooms: 2
Bedroom 1
- Level: First
- Area: 286 Square Feet
- Dimensions: 13.00 x 22.00
Bedroom 2
- Level: First
- Area: 143 Square Feet
- Dimensions: 11.00 x 13.00
Bedroom 3
- Level: First
- Area: 192 Square Feet
- Dimensions: 12.00 x 16.00
Half bathroom
- Level: First
Half bathroom
- Level: First
Bathroom 1
- Level: First
Bathroom 2
- Level: First
Dining room
- Level: First
- Area: 182 Square Feet
- Dimensions: 13.00 x 14.00
Family room
- Level: First
- Area: 286 Square Feet
- Dimensions: 13.00 x 22.00
Family room
- Level: Lower
- Area: 832 Square Feet
- Dimensions: 26.00 x 32.00
Kitchen
- Level: First
- Area: 375 Square Feet
- Dimensions: 15.00 x 25.00
Living room
- Level: First
- Area: 320 Square Feet
- Dimensions: 16.00 x 20.00
Other
- Level: First
- Area: 154 Square Feet
- Dimensions: 11.00 x 14.00
Other
- Level: Lower
- Area: 216 Square Feet
- Dimensions: 12.00 x 18.00
Rec room
- Level: Lower
- Area: 589 Square Feet
- Dimensions: 19.00 x 31.00
Utility room
- Level: First
- Area: 88 Square Feet
- Dimensions: 8.00 x 11.00
Heating
- Geothermal, Radiant
Cooling
- Central Air
Appliances
- Included: Built-In Electric Oven, Cooktop, Dishwasher, Disposal, Dryer, Electric Water Heater, Microwave, Refrigerator, Washer, Water Softener Owned
Features
- Walk-In Closet(s), Cathedral Ceiling(s), Ceiling Fan(s), Wet Bar
- Doors: French Doors
- Windows: Window Coverings
- Basement: Block,Finished,Full
- Attic: Attic
- Number of fireplaces: 1
- Fireplace features: Gas, One Fireplace
Interior area
- Total structure area: 2,661
- Total interior livable area: 2,661 sqft
Property
Parking
- Total spaces: 3
- Parking features: Workshop in Garage, Garage Door Opener
- Attached garage spaces: 3
Features
- Levels: One
- Stories: 1
- Patio & porch: Porch, Patio
- Has private pool: Yes
- Has spa: Yes
- Spa features: Bath
- Fencing: Fenced
Lot
- Size: 1.16 Acres
- Dimensions: 1.1569
- Features: Cul-De-Sac, Residential Lot
Details
- Parcel number: 0100500033200009
- Zoning description: Residential
Construction
Type & style
- Home type: SingleFamily
- Architectural style: Contemporary
- Property subtype: Single Family Residence
Materials
- Brick
- Foundation: Block
Condition
- Year built: 1998
Utilities & green energy
- Sewer: Septic Tank
- Water: Well
- Utilities for property: Propane
Community & HOA
Community
- Security: Security System
- Subdivision: Tall Hickory Estates
HOA
- Has HOA: No
Location
- Region: New Carlisle
Financial & listing details
- Price per square foot: $244/sqft
- Tax assessed value: $589,350
- Annual tax amount: $8,581
- Date on market: 6/12/2024
- Listing terms: Cash,Conventional
Price history
| Date | Event | Price |
|---|---|---|
| 9/3/2024 | Sold | $650,000-3.7%$244/sqft |
Source:  WRIST #1032376 Report a problem WRIST #1032376 Report a problem | ||
| 6/18/2024 | Pending sale | $675,000$254/sqft |
Source: WRIST #1032376 Report a problem | ||
| 6/12/2024 | Listed for sale | $675,000+41.2%$254/sqft |
Source: WRIST #1032376 Report a problem | ||
| 6/25/2021 | Sold | $478,000+0.6%$180/sqft |
Source: Public Record Report a problem | ||
| 5/21/2021 | Pending sale | $475,000$179/sqft |
Source:  DABR MLS #839518 Report a problem DABR MLS #839518 Report a problem | ||
| 5/18/2021 | Listed for sale | $475,000+58.3%$179/sqft |
Source:  Coldwell Banker Heritage Realtors #839518 Report a problem Coldwell Banker Heritage Realtors #839518 Report a problem | ||
| 8/22/2013 | Sold | $300,000-7.7%$113/sqft |
Source: Public Record Report a problem | ||
| 7/11/2013 | Price change | $325,000-6.9%$122/sqft |
Source: Keller Williams - Dayton - North #556755 Report a problem | ||
| 6/5/2013 | Listed for sale | $349,000+1067.2%$131/sqft |
Source: Keller Williams - Dayton - North #556755 Report a problem | ||
| 8/30/1996 | Sold | $29,900$11/sqft |
Source: Public Record Report a problem | ||
Public tax history
| Year | Property taxes | Tax assessment |
|---|---|---|
| 2025 | $8,581 +31.5% | $206,270 +42% |
| 2024 | $6,527 +2.3% | $145,280 |
| 2023 | $6,379 -6.5% | $145,280 |
| 2022 | $6,821 +9% | $145,280 +19.2% |
| 2021 | $6,255 -0.3% | $121,830 |
| 2020 | $6,271 -2.7% | $121,830 |
| 2019 | $6,445 +6.6% | $121,830 +12.6% |
| 2018 | $6,046 | $108,200 +5.2% |
| 2017 | $6,046 +12.1% | $102,880 |
| 2016 | $5,393 +3.6% | $102,880 |
| 2015 | $5,204 | $102,880 |
| 2014 | $5,204 +0.4% | $102,880 |
| 2013 | $5,183 -2.2% | $102,880 +4.8% |
| 2012 | $5,301 0% | $98,179 |
| 2011 | $5,302 +1.6% | $98,179 |
| 2010 | $5,218 -1.1% | $98,179 -10.2% |
| 2009 | $5,276 -3.7% | $109,351 |
| 2008 | $5,482 +0.5% | $109,351 |
| 2007 | $5,453 -3.5% | $109,351 -0.5% |
| 2006 | $5,653 +99.6% | $109,925 |
| 2005 | $2,833 -63.3% | $109,925 0% |
| 2004 | $7,723 +1.1% | $109,930 +4% |
| 2003 | $7,636 +7.7% | $105,700 |
| 2002 | $7,087 +4.4% | $105,700 +3.5% |
| 2000 | $6,786 | $102,140 |
Find assessor info on the county website
Neighborhood: 45344
Nearby homes
- $563,3005 bd4 ba2.9k sqft11748 Zeller Ct, New Carlisle, OH 45344Off Market
- $447,4003 bd3 ba2.3k sqft350 Zeller Dr, New Carlisle, OH 45344Off Market
- $566,1003 bd3 ba2.1k sqft11751 Zeller Ct, New Carlisle, OH 45344Off Market
- $652,3004 bd3 ba2.9k sqft11756 Zeller Ct, New Carlisle, OH 45344Off Market
- $396,4003 bd2 ba2.5k sqft345 Zeller Dr, New Carlisle, OH 45344Off Market
- $445,0003 bd2 ba2k sqft11728 Knight Ct, New Carlisle, OH 45344Off Market
- $621,6003 bd2 ba2.4k sqft11743 Zeller Ct, New Carlisle, OH 45344Off Market
- $676,2004 bd3 ba2.4k sqft11764 Zeller Ct, New Carlisle, OH 45344Off Market
Nearby schools
GreatSchools rating
- NAPark Layne Elementary SchoolGrades: K-2Distance: 1.6 mi
- 6/10Tecumseh Middle SchoolGrades: 6-8Distance: 1.7 mi
- 3/10Tecumseh High SchoolGrades: 9-12Distance: 1.9 mi
Get a cash offer in 3 minutes
Find out how much your home could sell for in as little as 3 minutes with a no-obligation cash offer.
Estimated market value
$652,600
Get a cash offer in 3 minutes
Find out how much your home could sell for in as little as 3 minutes with a no-obligation cash offer.
Estimated market value
$652,600
- Ohio
- Clark County
- New Carlisle
- 45344
- 11740 Zeller Ct
Nearby cities
Nearby zip codes
Other New Carlisle Topics
