Wake up to tranquil water views, glowing sunsets, and one of Lake Ridge’s most peaceful settings in this rarely available end unit townhome overlooking the Occoquan Reservoir. Located on a quiet no thru street and backing to protected parkland, this expanded Providence model offers exceptional privacy, space, and views that are truly hard to find. Natural light fills all three finished levels of the home. The main level is designed for both everyday living and entertaining, featuring a comfortable living area, a dedicated dining space, and a beautifully remodeled kitchen completed in 2023. The kitchen features updated finishes, Energy Star appliances, generous cabinetry, and a pantry, flowing seamlessly into a sun filled bonus space that opens directly to the oversized wrap around deck, creating an ideal extension of the home for morning coffee, evening sunsets, or relaxing after time on the water. The upper level is anchored by a spacious primary suite offering a true retreat. The private bath includes a soaking tub, a separate shower with a frameless enclosure, and two walk in closets. Two additional bedrooms and a full hall bath complete this level, providing flexible space for guests, family, or work from home needs. The walkout lower level adds exceptional versatility. A fourth bedroom with double windows and a full bath makes an ideal guest suite, in law space, or private office. This level also features a large recreation area, a separate media room with a gas fireplace, and a laundry room with additional storage. French doors lead to the backyard and peaceful common green space that stretches toward the river. This home has been thoughtfully updated for comfort and long term peace of mind. Updates include a new roof replaced in 2025 with a 50 year non-prorated transferable warranty, updated appliances installed in 2023, and a new water heater replaced in 2025. The property also conveys with two assigned parking spaces. Residents enjoy access to all Lake Ridge amenities including multiple pools, tennis courts, trails, playgrounds, and athletic fields. The location offers excellent commuter convenience with easy access to the Tackett’s Mill commuter lot, Fort Belvoir, Quantico, and the Woodbridge VRE. Shopping, dining, and entertainment are minutes away at Potomac Mills, the Town of Occoquan, and Stonebridge. The home is served by highly regarded local schools. With its rare water views, flexible layout, extensive updates, and serene park side setting, this home offers a lifestyle that feels both connected and private. Opportunities like this in Lake Ridge do not come often.
Sold for $592,000
$592,000
11741 Barrows Ln, Woodbridge, VA 22192
4beds
2,302sqft
Townhouse
Built in 1999
2,613 Square Feet Lot
$599,200 Zestimate®
$257/sqft
$3,173 Estimated rent
Home value
$599,200
$557,000 - $647,000
$3,173/mo
Zestimate® history
Owner options
List your home for rent
$3,173/mo
Rent Zestimate®
Find your next renter with Zillow Rental Manager. Plus, with online applications, you can quickly screen prospective tenants – for free.
$3,173/mo
Rent Zestimate®
Refinance and save
$3,876/mo
Est. payment
Refinancing to a lower rate could help reduce your monthly payments and save thousands over the life of the loan.
$3,876/mo
Est. payment
Explore your selling options
Work with a Zillow partner agent
Leverage their expertise and Zillow's premium Showcase listings to get your home seen by more buyers.
Get startedList with your own agent
Get your home in front of millions of buyers by listing it on Zillow.
Learn how to do itSell it yourself
Take full control of how buyers see your home on Zillow by listing For Sale by Owner (FSBO).
List your homeWhat's special
Zillow last checked:
Listing updated:
Listed by:
Prince Raassi 202-520-0221,
Samson Properties
Bought with:
Atiq Popal, 0225066545
Fairfax Realty Select
Source: Bright MLS,MLS#: VAPW2109798
Facts & features
Interior
Bedrooms & bathrooms
- Bedrooms: 4
- Bathrooms: 4
- Full bathrooms: 3
- 1/2 bathrooms: 1
- Main level bathrooms: 1
Rooms
- Room types: Primary Bedroom, Bedroom 2, Bedroom 3, Bedroom 1, Bathroom 1, Bathroom 2, Primary Bathroom, Half Bath
Primary bedroom
- Level: Upper
Bedroom 1
- Level: Lower
Bedroom 2
- Level: Upper
Bedroom 3
- Level: Upper
Primary bathroom
- Level: Upper
Bathroom 1
- Level: Lower
Bathroom 2
- Level: Upper
Half bath
- Level: Main
Heating
- Forced Air, Natural Gas
Cooling
- Ceiling Fan(s), Central Air, Programmable Thermostat, Electric
Appliances
- Included: Microwave, Cooktop, Dishwasher, Disposal, Dryer, Energy Efficient Appliances, Ice Maker, Refrigerator, Washer, Water Heater, Gas Water Heater
- Laundry: In Basement, Dryer In Unit, Washer In Unit
Features
- Soaking Tub, Bathroom - Stall Shower, Bathroom - Tub Shower, Breakfast Area, Ceiling Fan(s), Open Floorplan, Formal/Separate Dining Room, Eat-in Kitchen, Pantry, Primary Bath(s), Recessed Lighting, Walk-In Closet(s), 9'+ Ceilings, Dry Wall, High Ceilings
- Flooring: Carpet, Luxury Vinyl
- Doors: ENERGY STAR Qualified Doors, French Doors, Insulated, Six Panel
- Windows: Double Pane Windows, Insulated Windows, Low Emissivity Windows, Screens
- Basement: Finished,Heated,Improved,Interior Entry,Exterior Entry,Rear Entrance,Walk-Out Access,Windows
- Number of fireplaces: 1
- Fireplace features: Glass Doors, Gas/Propane
Interior area
- Total structure area: 2,446
- Total interior livable area: 2,302 sqft
- Finished area above ground: 1,642
- Finished area below ground: 660
Property
Parking
- Parking features: Assigned, On Street
- Has uncovered spaces: Yes
- Details: Assigned Parking
Accessibility
- Accessibility features: 2+ Access Exits, Accessible Doors, Doors - Swing In
Features
- Levels: Three
- Stories: 3
- Patio & porch: Deck
- Exterior features: Bump-outs, Lighting, Play Area, Sidewalks, Street Lights
- Pool features: Community
- Has view: Yes
- View description: River, Scenic Vista, Trees/Woods, Water
- Has water view: Yes
- Water view: River,Water
- Waterfront features: Boat - Electric Motor Only, Canoe/Kayak, River
- Body of water: Occoquan Reservoir
Lot
- Size: 2,613 Square Feet
- Features: Backs - Open Common Area, Landscaped, No Thru Street, Wooded, Premium
Details
- Additional structures: Above Grade, Below Grade
- Parcel number: 8193993386
- Zoning: RPC
- Special conditions: Standard
Construction
Type & style
- Home type: Townhouse
- Architectural style: Colonial,Contemporary
- Property subtype: Townhouse
Materials
- Combination, Vinyl Siding
- Foundation: Slab
- Roof: Composition
Condition
- Very Good
- New construction: No
- Year built: 1999
- Major remodel year: 2023
Details
- Builder model: Providence Model Home
- Builder name: NVR Homes
Utilities & green energy
- Sewer: Public Sewer
- Water: Public
- Utilities for property: Underground Utilities
Community & HOA
Community
- Subdivision: Ridgeleigh
HOA
- Has HOA: Yes
- Amenities included: Basketball Court, Golf Course Membership Available, Pool, Recreation Facilities, Reserved/Assigned Parking, Soccer Field, Tennis Court(s), Tot Lots/Playground, Water/Lake Privileges
- Services included: Common Area Maintenance, Insurance, Management, Pier/Dock Maintenance, Pool(s), Road Maintenance, Snow Removal, Trash
- HOA fee: $280 quarterly
- HOA name: LAKE RIDGE PROPERTY OWNERS ASSOCIATION
Location
- Region: Woodbridge
Financial & listing details
- Price per square foot: $257/sqft
- Tax assessed value: $556,500
- Annual tax amount: $5,564
- Date on market: 1/15/2026
- Listing agreement: Exclusive Right To Sell
- Listing terms: Cash,Conventional,FHA,VA Loan
- Ownership: Fee Simple
Price history
| Date | Event | Price |
|---|---|---|
| 3/2/2026 | Sold | $592,000-1.2%$257/sqft |
Source:  Bright MLS #VAPW2109798 Report a problem Bright MLS #VAPW2109798 Report a problem | ||
| 1/28/2026 | Listing removed | $599,000$260/sqft |
Source: Bright MLS #VAPW2109798 Report a problem | ||
| 1/15/2026 | Listed for sale | $599,000+13%$260/sqft |
Source: Bright MLS #VAPW2109798 Report a problem | ||
| 3/23/2023 | Sold | $530,000+8.2%$230/sqft |
Source: Bright MLS #VAPW2046400 Report a problem | ||
| 3/9/2023 | Contingent | $490,000$213/sqft |
Source: Bright MLS #VAPW2046400 Report a problem | ||
| 3/8/2023 | Listed for sale | $490,000+170.5%$213/sqft |
Source: Bright MLS #VAPW2046400 Report a problem | ||
| 5/28/1999 | Sold | $181,130-33%$79/sqft |
Source: Public Record Report a problem | ||
| 1/19/1999 | Sold | $270,225$117/sqft |
Source: Public Record Report a problem | ||
Public tax history
| Year | Property taxes | Tax assessment |
|---|---|---|
| 2025 | $5,456 +7% | $556,500 +8.5% |
| 2024 | $5,099 -3.3% | $512,700 +1.1% |
| 2023 | $5,274 -2% | $506,900 +6.2% |
| 2022 | $5,383 +2.3% | $477,400 +10.6% |
| 2021 | $5,262 +10.8% | $431,700 +12% |
| 2020 | $4,749 +105.1% | $385,600 +0.5% |
| 2019 | $2,315 -46.5% | $383,500 +7% |
| 2018 | $4,329 +0.4% | $358,500 +0.3% |
| 2017 | $4,312 +0.3% | $357,300 +1.5% |
| 2016 | $4,298 +3.9% | $351,900 +0.4% |
| 2015 | $4,136 | $350,600 +5.9% |
| 2014 | $4,136 | $331,200 +10.7% |
| 2013 | -- | $299,300 +1.6% |
| 2012 | -- | $294,500 +10.1% |
| 2010 | -- | $267,600 -7% |
| 2009 | -- | $287,700 -20.3% |
| 2008 | -- | $360,800 -9.9% |
| 2007 | -- | $400,300 -9.4% |
| 2006 | -- | $441,800 +27.9% |
| 2005 | -- | $345,500 +20.3% |
| 2004 | -- | $287,300 +20.3% |
| 2003 | -- | $238,800 +15.1% |
| 2002 | -- | $207,500 +13.3% |
| 2001 | -- | $183,100 |
Find assessor info on the county website
Neighborhood: Ridgeleigh
Nearby homes
- $530,0004 bd4 ba2.3k sqft11743 Barrows Ln, Woodbridge, VA 22192Sold
- $515,8003 bd3 ba1.6k sqft11745 Barrows Ln, Woodbridge, VA 22192Off Market
- $541,1004 bd4 ba2.2k sqft11747 Barrows Ln, Woodbridge, VA 22192Off Market
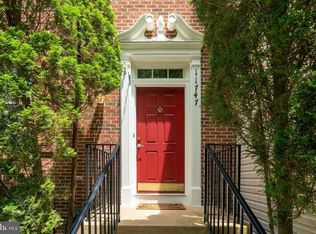
- $548,4003 bd3 ba1.6k sqft11737 Barrows Ln, Woodbridge, VA 22192Off Market
- $553,0004 bd4 ba2.5k sqft11749 Barrows Ln, Woodbridge, VA 22192Off Market
- $545,8003 bd3 ba1.6k sqft11735 Barrows Ln, Woodbridge, VA 22192Off Market
- $522,7003 bd3 ba1.6k sqft11751 Barrows Ln, Woodbridge, VA 22192Off Market
- $542,6003 bd3 ba1.6k sqft11733 Barrows Ln, Woodbridge, VA 22192Off Market
Nearby schools
GreatSchools rating
- 8/10Springwoods Elementary SchoolGrades: PK-5Distance: 1 mi
- 7/10Lake Ridge Middle SchoolGrades: 6-8Distance: 1.2 mi
- 6/10Woodbridge High SchoolGrades: 9-12Distance: 1.6 mi
Schools provided by the listing agent
- Elementary: Springwoods
- Middle: Lake Ridge
- High: Woodbridge
- District: Prince William County Public Schools
Source: Bright MLS. This data may not be complete. We recommend contacting the local school district to confirm school assignments for this home.
Get a cash offer in 3 minutes
Find out how much your home could sell for in as little as 3 minutes with a no-obligation cash offer.
Estimated market value
$599,200
Get a cash offer in 3 minutes
Find out how much your home could sell for in as little as 3 minutes with a no-obligation cash offer.
Estimated market value
$599,200
- Virginia
- Prince William County
- Woodbridge
- 22192
- Ridgeleigh
- 11741 Barrows Ln
Nearby cities
Nearby neighborhoods
Nearby zip codes
Other Woodbridge Topics
