Skip main navigation
Off market
  • $131,500

    11741 Casa Grande Dr APT D, Saint Louis, MO 63146

    2beds
    1,136sqft
    Condo
    Built in 1969
    -- sqft lot
    $131,500 Zestimate®
    $116/sqft
    $1,471 Estimated rent

    Home value

    $131,500

    $121,000 - $142,000

    $1,471/mo

    Zestimate® history
    Loading
    Loading...

    Owner options

    List your home for rent

    $1,471/mo

    Rent Zestimate®

    Find your next renter with Zillow Rental Manager. Plus, with online applications, you can quickly screen prospective tenants – for free.

    Learn more

    $1,471/mo

    Rent Zestimate®

    Refinance and save

    $1,352/mo

    Est. payment

    Refinancing to a lower rate could help reduce your monthly payments and save thousands over the life of the loan.

    See today's rates

    $1,352/mo

    Est. payment

    Explore your selling options

    Work with a Zillow partner agent

    Leverage their expertise and Zillow's premium Showcase listings to get your home seen by more buyers.

    Get started

    List with your own agent

    Get your home in front of millions of buyers by listing it on Zillow.

    Learn how to do it

    Sell it yourself

    Take full control of how buyers see your home on Zillow by listing For Sale by Owner (FSBO).

    List your home

    What's special

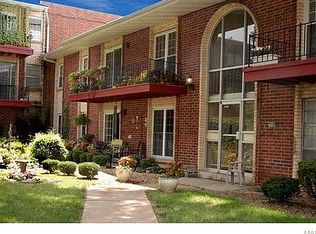
    Newly Renovated and Spacious 2 bedroom, 2 bath condo in convenient Creve Coeur area location (Square Feet: 1,136). Luxury vinyl flooring and new quartz kitchen countertops. Large living room & dining room. Walk out to your own private patio from living room. Built in microwave, smooth top oven in kitchen, and pantry in roomy breakfast room, Full bath in hall, walk in closet, shutters on windows in spacious master bedroom, 2nd bedroom, all thermal windows and thermal sliding door, 6 panel doors, Elevator to lower level, large storage room, with private laundry hook up in lower level with Washer & Dryer. 2 parking spaces, clubhouse, pool, & tennis courts!!! Will be updating the pictures soon. INTERIOR Number of Rooms: 6 Fireplace(s): None Appliances: Dishwasher, Disposal, Downdraft Cooktop, Microwave, Electric Range and Oven, Refrigerator ROOMS bathrooms Total Bathrooms: 2 Full Bathrooms: 2 bedrooms Total Bedrooms: 2 Bedroom 1: Master Bdr. Suite other rooms Kitchen: Breakfast Bar, Breakfast Room, Pantry Dining Room: Separate Dining ADDITIONAL INFORMATION Pool: Yes PARKING Parking: 2 Assigned Spaces, Guest Parking, Storage/Locker LOCATION Area: Parkway North County: St Louis Subdivision: Villa Dorado Condo Driving Directions: Craig Road to east on Villa Dorado*Left on Casa Grande SCHOOL INFORMATION School District: Parkway C-2 Elementary School: Craig Elem. Middle School: Northeast Middle High School: Parkway North High COMMUNITY Community Features: Clubhouse/Comm. Room, Elevator, Inground Pool, Private Laundry Hkup, Tennis Court Assoc. Fees Include: Clubhouse, Some Insurance, Landscaping/Lawn, Pool, Sewer, Snow Removal, Trash, Water HEATING & COOLING Cooling Type: Central-Electric Heating Type: Forced Air, Gas UTILITIES Sewer: Public Water: Public STRUCTURAL INFORMATION Architectural Style: 1 Story Construction: Brick Veneer Basement Desc.: Storage/Locker Windows/Doors: Panel Door(s), Sliding Glass Doors, Some Insulated Wndws Square Feet: 1,136 Year Built: 1970

    This property is not currently displayed as for sale or rent on Zillow. This may be different from what's on other websites or public sources.

    Facts & features

    Interior

    Bedrooms & bathrooms
    • Bedrooms: 2
    • Bathrooms: 1
    • Full bathrooms: 1
    Heating
    • Forced air
    Cooling
    • Central
    Features
    • Basement: None
    • Has fireplace: No
    Interior area
    • Total interior livable area: 1,136 sqft

    Property

    Features
    • Exterior features: Brick
    Lot
    • Size: 0.26 Acres
    Details
    • Parcel number: 15N121032

    Construction

    Type & style
    • Home type: Condo
    Condition
    • Year built: 1969

    Community & HOA

    HOA
    • Has HOA: Yes
    • HOA fee: $493 monthly
    Location
    • Region: Saint Louis

    Financial & listing details

    • Price per square foot: $116/sqft
    • Tax assessed value: $133,700
    • Annual tax amount: $1,564

    Price history

    DateEventPrice
    5/15/2024Listing removed--
    Source: Owner Report a problem
    3/25/2024Listed for sale$146,500+22.2%$129/sqft
    Source: Owner Report a problem
    11/9/2022Sold--
    Source: MARIS #22068311 Report a problem
    10/28/2022Pending sale$119,900$106/sqft
    Source: MARIS #22068311 Report a problem
    10/22/2022Listed for sale$119,900+91.8%$106/sqft
    Source: MARIS #22068311 Report a problem
    8/26/2013Sold--
    Source: MARIS #13017850 Report a problem
    7/22/2013Price change$62,500-9.3%$55/sqft
    Source: Coldwell Banker Gundaker - Chesterfield West #13017850 Report a problem
    7/9/2013Listed for sale$68,900$61/sqft
    Source: Coldwell Banker Gundaker - Chesterfield West #13017850 Report a problem
    6/25/2013Pending sale$68,900$61/sqft
    Source: Coldwell Banker Gundaker - Chesterfield West #13017850 Report a problem
    4/5/2013Listed for sale$68,900$61/sqft
    Source: Coldwell Banker Gundaker - Chesterfield West #13017850 Report a problem

    Public tax history

    YearProperty taxesTax assessment
    2025$1,564 +25.7%$25,400 +32.6%
    2024$1,244 +1.3%$19,150
    2023$1,228 +4.2%$19,150 +14.3%
    2022$1,179 +0.7%$16,760
    2021$1,170 +23.9%$16,760 +29.7%
    2020$945 +3.9%$12,920
    2019$910 $12,920 +10.7%
    2018$910 $11,670
    2017$910 +0.7%$11,670 +29.1%
    2016$903 +22.8%$9,040
    2015$735 $9,040 -42.5%
    2014$735 -41.1%$15,720
    2013$1,247 $15,720 -2.6%
    2012-- $16,140
    2011-- $16,140 -25.2%
    2010$1,451 +4.1%$21,570
    2009$1,393 -1.5%$21,570 -5.5%
    2008$1,415 +18%$22,820
    2007$1,198 $22,820 +24.1%
    2006$1,198 -1.1%$18,390
    2005$1,211 +22.7%$18,390 +22.8%
    2003$987 +1.3%$14,970 +4%
    2002$974 +8.5%$14,390
    2001$898 $14,390
    Find assessor info on the county website

    Neighborhood: 63146

    Nearby schools

    GreatSchools rating
    Schools provided by the listing agent
    • Elementary: Craig Elementary School
    • High: Parkway North High School
    • District: Parkway School District

    Source: The MLS. This data may not be complete. We recommend contacting the local school district to confirm school assignments for this home.

    Get a cash offer in 3 minutes
    Find out how much your home could sell for in as little as 3 minutes with a no-obligation cash offer.
    Estimated market value
    $131,500
    Get a cash offer in 3 minutes
    Find out how much your home could sell for in as little as 3 minutes with a no-obligation cash offer.
    Estimated market value
    $131,500