Step Into a Peaceful Country Lifestyle! Relax on the front porch and enjoy the sounds of nature, surrounded by farmland. The spacious back deck is perfect for gatherings, and evenings are made for s'mores around the oversized firepit. Yes-you can have chickens, plant a garden, and enjoy fresh fruit from your own apple and peach trees! The 60x20 outbuilding offers endless possibilities-garage, workshop, or hobby space-plus an additional metal storage shed for tools and outdoor gear. Inside, the heart of the home is the stunning kitchen featuring granite countertops, stainless appliances, rich cabinetry, and the perfect coffee bar nook. The first-floor primary suite boasts a spa-like bath with dual sinks, custom tile shower, and generous walk-in closet. A mudroom adds everyday convenience year round. Upstairs, you'll find a loft ideal for entertainment or study space, along with two additional bedrooms featuring generous closets. This 3-bedroom, 2-bath farmhouse has been thoughtfully updated: furnace, central air, plumbing, electrical, flooring, kitchen, baths, lighting, and more (2018), plus roof and gutters (2023), and most recently a new well pump and pressure tank. Conveniently located just a short drive to Frankfort, Kokomo, Sheridan, Lebanon, Lafayette, and more. Come out, sit a spell-you'll never want to leave!
Sold
$348,725
11741 E County Road 300 S, Kirklin, IN 46050
3beds
2,175sqft
Residential, Single Family Residence
Built in 1900
1.78 Acres Lot
$357,400 Zestimate®
$160/sqft
$1,709 Estimated rent
Home value
$357,400
Estimated sales range
Not available
$1,709/mo
Zestimate® history
Owner options
List your home for rent
$1,709/mo
Rent Zestimate®
Find your next renter with Zillow Rental Manager. Plus, with online applications, you can quickly screen prospective tenants – for free.
$1,709/mo
Rent Zestimate®
Refinance and save
$2,102/mo
Est. payment
Refinancing to a lower rate could help reduce your monthly payments and save thousands over the life of the loan.
$2,102/mo
Est. payment
Explore your selling options
Work with a Zillow partner agent
Leverage their expertise and Zillow's premium Showcase listings to get your home seen by more buyers.
Get startedList with your own agent
Get your home in front of millions of buyers by listing it on Zillow.
Learn how to do itSell it yourself
Take full control of how buyers see your home on Zillow by listing For Sale by Owner (FSBO).
List your homeWhat's special
Spacious back deckOversized firepitSurrounded by farmlandFront porchCustom tile showerSpa-like bathGranite countertops
Zillow last checked:
Listing updated:
Listed by:
Judy Wothke 317-714-1589,
Epique Inc
Bought with:
Autumn Smith
Berkshire Hathaway Home
Source: MIBOR as distributed by MLS GRID,MLS#: 22061883
Facts & features
Interior
Bedrooms & bathrooms
- Bedrooms: 3
- Bathrooms: 2
- Full bathrooms: 2
- Main level bathrooms: 2
- Main level bedrooms: 1
Primary bedroom
- Level: Main
- Area: 225 Square Feet
- Dimensions: 15X15
Bedroom 2
- Level: Upper
- Area: 210 Square Feet
- Dimensions: 15x14
Bedroom 3
- Level: Upper
- Area: 165 Square Feet
- Dimensions: 15x11
Dining room
- Level: Main
- Area: 150 Square Feet
- Dimensions: 15x10
Family room
- Level: Main
- Area: 195 Square Feet
- Dimensions: 15x13
Kitchen
- Level: Main
- Area: 204 Square Feet
- Dimensions: 17x12
Loft
- Level: Upper
- Area: 180 Square Feet
- Dimensions: 15x12
Mud room
- Level: Main
- Area: 152 Square Feet
- Dimensions: 19x8
Heating
- Forced Air, Propane
Cooling
- Central Air
Appliances
- Included: Dishwasher, Dryer, Electric Water Heater, Disposal, Microwave, Electric Oven, Refrigerator, Washer, Water Softener Owned, Other
- Laundry: Laundry Closet, Main Level
Features
- Double Vanity, Ceiling Fan(s), High Speed Internet, Pantry, Smart Thermostat, Walk-In Closet(s)
- Has basement: No
Interior area
- Total structure area: 2,175
- Total interior livable area: 2,175 sqft
Property
Parking
- Total spaces: 1
- Parking features: Detached
- Garage spaces: 1
- Details: Garage Parking Other(Other)
Features
- Levels: Two
- Stories: 2
- Patio & porch: Covered, Deck
- Exterior features: Storage, Fire Pit, Playground, Smart Lock(s)
Lot
- Size: 1.78 Acres
- Features: Rural - Not Subdivision, Mature Trees, Trees-Small (Under 20 Ft)
Details
- Additional structures: Storage
- Parcel number: 121227200001001017
- Special conditions: Sales Disclosure On File
- Horse amenities: None
Construction
Type & style
- Home type: SingleFamily
- Architectural style: Farmhouse
- Property subtype: Residential, Single Family Residence
Materials
- Vinyl Siding
- Foundation: Slab, Crawl Space
Condition
- Updated/Remodeled
- New construction: No
- Year built: 1900
Utilities & green energy
- Electric: 200+ Amp Service
- Sewer: Septic Tank
- Water: Well, Private
Community & HOA
Community
- Security: Smoke Detector(s)
- Subdivision: No Subdivision
HOA
- Has HOA: No
Location
- Region: Kirklin
Financial & listing details
- Price per square foot: $160/sqft
- Annual tax amount: $1,238
- Date on market: 9/10/2025
- Cumulative days on market: 5 days
Price history
| Date | Event | Price |
|---|---|---|
| 10/9/2025 | Sold | $348,725+4.1%$160/sqft |
Source:  MIBOR as distributed by MLS GRID #22061883 Report a problem MIBOR as distributed by MLS GRID #22061883 Report a problem | ||
| 9/14/2025 | Pending sale | $335,000$154/sqft |
Source: MIBOR as distributed by MLS GRID #22061883 Report a problem | ||
| 9/10/2025 | Listed for sale | $335,000+453.7%$154/sqft |
Source: MIBOR as distributed by MLS GRID #22061883 Report a problem | ||
| 1/17/2018 | Sold | $60,500-43.5%$28/sqft |
Source: MIBOR as distributed by MLS GRID #21528432 Report a problem | ||
| 11/27/2013 | Sold | $107,000$49/sqft |
Source: MIBOR as distributed by MLS GRID #21255846 Report a problem | ||
Public tax history
Tax history is unavailable.
Neighborhood: 46050
Nearby homes
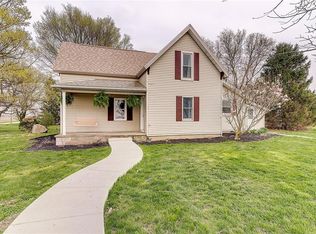
- $341,6003 bd2 ba2.1k sqft11741 E County Road 300 S, Frankfort, IN 46041Off Market
- $509,6003 bd1 ba1.5k sqft11950 E County Road 300 S, Kirklin, IN 46050Off Market
- $161,0002 bd1 ba1k sqft11142 E County Road 300 S, Frankfort, IN 46041Off Market
- $318,1004 bd2 ba2k sqft11288 E County Road 300 S, Kirklin, IN 46050Off Market
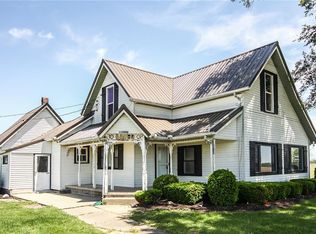
- $237,8003 bd2 ba1.7k sqft3001 S County Road 1200 E, Kirklin, IN 46050Off Market
- $7,300-- bd-- ba-- sqftS County Road 1200 E, Kirlkin, IN 46050Off Market
- $7,300-- bd-- ba-- sqftS County Road 1200 E, Kirklin, IN 46050Off Market
- $7,300-- bd-- ba-- sqftS County Road 1200 E, Kirklin, IN 46050Off Market
Nearby schools
GreatSchools rating
- 8/10Clinton Central Elementary SchoolGrades: K-6Distance: 6.7 mi
- 5/10Clinton Central Junior-Senior High SchoolGrades: 7-12Distance: 6.7 mi
Schools provided by the listing agent
- Elementary: Clinton Central Elementary School
- High: Clinton Central Junior-Senior HS
Source: MIBOR as distributed by MLS GRID. This data may not be complete. We recommend contacting the local school district to confirm school assignments for this home.


Get pre-qualified for a loan
At Zillow Home Loans, we can pre-qualify you in as little as 5 minutes with no impact to your credit score.An equal housing lender. NMLS #10287.
- Indiana
- Clinton County
- Frankfort
- 46050
- 11741 E County Road 300 S
Nearby cities
Nearby neighborhoods
Nearby zip codes
Other Frankfort Topics
