Skip main navigation
Off market
  • $524,200

    11741 Kearney Way, Thornton, CO 80233

    3beds
    2baths
    2,142sqft
    SingleFamily
    Built in 2006
    6,005 Square Feet Lot
    $524,200 Zestimate®
    $245/sqft
    $2,811 Estimated rent

    Home value

    $524,200

    $498,000 - $550,000

    $2,811/mo

    Zestimate® history
    Loading
    Loading...

    Owner options

    List your home for rent

    $2,811/mo

    Rent Zestimate®

    Find your next renter with Zillow Rental Manager. Plus, with online applications, you can quickly screen prospective tenants – for free.

    Learn more

    $2,811/mo

    Rent Zestimate®

    Refinance and save

    $3,154/mo

    Est. payment

    Refinancing to a lower rate could help reduce your monthly payments and save thousands over the life of the loan.

    See today's rates

    $3,154/mo

    Est. payment

    Explore your selling options

    Work with a Zillow partner agent

    Leverage their expertise and Zillow's premium Showcase listings to get your home seen by more buyers.

    Get started

    List with your own agent

    Get your home in front of millions of buyers by listing it on Zillow.

    Learn how to do it

    Sell it yourself

    Take full control of how buyers see your home on Zillow by listing For Sale by Owner (FSBO).

    List your home

    What's special

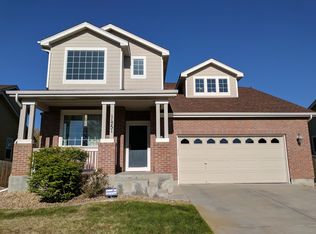
    Single Family Home for sale by owner in Thornton, CO 80233. Spacious and very nice open floor plan 2005 DR Horton! This wonderful home has 3 bedrooms, 2.5 baths and 2,142SF plus 884 SF in unfinished basement. Low maintenance exterior with beautiful curb appeal. Inviting formal living with beautiful Hunter Douglas' remote controlled window covering; The formal dining room is brightly and connected with a seventeen feet open-ceiling family room. Open kitchen that has a breakfast nook; island, which included the raised counter-top for eat-in space and bar, with sink; pull-out cabinets, pantry, and all appliances. The large vaulted family room off the kitchen is great for entertaining. Convenient main floor laundry with extra counter-top for added storage. The master suite is complete with walk-in closet and private bath with double sinks. Two additional nice size bedrooms are shared with a full bath. Clean un-finished basement ready for your personal touch, has crawl space, roughed in plumbing, two larger escape windows with a steel stair, and a sump pump is installed. Other phenomenal features include: Two tone paint, upgraded hardware throughout. Great location: 20 minutes to Downtown Denver and DIA. A grand new AnyThink Library is also nearby.

    This property is off market, which means it's not currently listed for sale or rent on Zillow. This may be different from what's available on other websites or public sources.

    Facts & features

    Interior

    Bedrooms & bathrooms
    • Bedrooms: 3
    • Bathrooms: 2.5
    Heating
    • Forced air, Gas
    Cooling
    • Central
    Appliances
    • Included: Dishwasher, Dryer, Garbage disposal, Refrigerator, Washer
    Features
    • Flooring: Carpet
    • Basement: Unfinished
    • Has fireplace: No
    Interior area
    • Total interior livable area: 2,142 sqft

    Property

    Parking
    • Parking features: Garage - Attached
    Features
    • Exterior features: Stucco, Brick
    • Has view: Yes
    • View description: Park
    Lot
    • Size: 6,005 sqft
    Details
    • Parcel number: 0172105206007

    Construction

    Type & style
    • Home type: SingleFamily
    Materials
    • Frame
    • Roof: Shake / Shingle
    Condition
    • Year built: 2006

    Community & neighborhood

    Location
    • Region: Thornton

    HOA & financial

    HOA
    • Has HOA: Yes
    • HOA fee: $45 monthly

    Price history

    DateEventPrice
    3/24/2021Listing removed--
    Source: Owner Report a problem
    2/13/2014Listing removed$270,000$126/sqft
    Source: Owner Report a problem
    1/3/2014Listed for sale$270,000+10.2%$126/sqft
    Source: Owner Report a problem
    2/6/2013Listing removed$245,000$114/sqft
    Source: Owner Report a problem
    1/2/2013Listed for sale$245,000+0.8%$114/sqft
    Source: Owner Report a problem
    3/9/2006Sold$242,950$113/sqft
    Source: Public Record Report a problem

    Public tax history

    YearProperty taxesTax assessment
    2025$3,838 +1%$34,260 -16%
    2024$3,799 +17.9%$40,790
    2023$3,223 -3.2%$40,790 +41.2%
    2022$3,330 $28,890 -2.8%
    2021-- $29,720 +5.3%
    2020$3,179 $28,230 -0.2%
    2019$3,179 +11%$28,280 +15%
    2018$2,865 $24,600
    2017$2,865 $24,600 +14.8%
    2016-- $21,420
    2015$2,332 $21,420 +16.1%
    2014-- $18,450
    2013-- $18,450 -3%
    2012-- $19,020 -2.9%
    2011-- $19,590 +2.2%
    2010-- $19,160
    2009-- $19,160 -5.1%
    2008-- $20,180
    2007-- $20,180 +170.1%
    2006-- $7,470 -29.1%
    2005-- $10,540 +6.3%
    2004-- $9,920 +320.3%
    2003$171 $2,360

    Find assessor info on the county website

    Neighborhood: Skylake Ranch

    Nearby schools

    GreatSchools rating
    Get a cash offer in 3 minutes
    Find out how much your home could sell for in as little as 3 minutes with a no-obligation cash offer.
    Estimated market value
    $524,200
    Get a cash offer in 3 minutes
    Find out how much your home could sell for in as little as 3 minutes with a no-obligation cash offer.
    Estimated market value
    $524,200