Tucked away in prime Valley Village and located within the coveted Colfax Charter School district, 11741 La Maida Street embodies a refined sense of quiet luxury—where elevated design meets warmth, comfort, and livability. Thoughtfully designed to feel both sophisticated and inviting, this newly constructed residence offers 5 bedrooms and 5.5 bathrooms, including a detached casita ideal as a guest suite, office, gym, or studio.
Designed with an emphasis on quality, scale, and natural flow, the home feels luxuriously curated rather than overly polished—new construction that feels effortlessly lived in. Expansive living spaces open seamlessly to both a private interior courtyard and a spacious resort-style backyard featuring a pool, built-in BBQ, outdoor shower, and multiple entertaining areas, creating an indoor-outdoor experience tailored for both everyday living and large-scale gatherings.
Throughout the home, carefully selected materials and finishes elevate the overall design aesthetic, including plastered walls, bush-hammered limestone, natural travertine, wide-plank white oak flooring, custom white oak cabinetry, and premium marble throughout. Oversized skylights with remote-controlled shades flood the interiors with natural light, while wide hallways and front and rear balconies create an airy sense of openness throughout the second level.
The expansive primary suite serves as a true private retreat, featuring a generous sitting area, custom walk-in closet cabinetry, and dual-access balconies extending from both the bedroom and spa-inspired bathroom for a seamless indoor-outdoor connection.
Every detail has been thoughtfully considered, but this is ultimately a home that must be experienced in person to fully appreciate the craftsmanship, atmosphere, and level of finish throughout.
Sold for $3,925,000
Listed by: The Agency • Saena Hart • Contact: 818-564-7632
Bought with: The Agency - Studio City
$3,925,000
11741 La Maida St, Valley Village, CA 91607
5beds
4,400sqft
Single Family Residence
Built in 2026
7,802 Square Feet Lot
$3,926,800 Zestimate®
$892/sqft
$5,840 Estimated rent
Home value
$3,926,800
$3.57M - $4.32M
$5,840/mo
Zestimate® history
Owner options
List your home for rent
$5,840/mo
Rent Zestimate®
Find your next renter with Zillow Rental Manager. Plus, with online applications, you can quickly screen prospective tenants – for free.
$5,840/mo
Rent Zestimate®
Refinance and save
$25,237/mo
Est. payment
Refinancing to a lower rate could help reduce your monthly payments and save thousands over the life of the loan.
$25,237/mo
Est. payment
Explore your selling options
Work with a Zillow partner agent
Leverage their expertise and Zillow's premium Showcase listings to get your home seen by more buyers.
Get startedList with your own agent
Get your home in front of millions of buyers by listing it on Zillow.
Learn how to do itSell it yourself
Take full control of how buyers see your home on Zillow by listing For Sale by Owner (FSBO).
List your homeWhat's special
Wide hallwaysPrivate interior courtyardCustom white oak cabinetryBush-hammered limestoneSpacious resort-style backyardPremium marble throughoutOutdoor shower
Zillow last checked:
Listing updated:
Listed by:
Saena Hart DRE #02049322 818-564-7632,
The Agency
Bought with:
Tatiana Batmanian, DRE #01986103
The Agency - Studio City
George Ouzounian, DRE #01948763
The Agency
Source: CRMLS,MLS#: SR26102604 Originating MLS: California Regional MLS
Originating MLS: California Regional MLSFacts & features
Interior
Bedrooms & bathrooms
- Bedrooms: 5
- Bathrooms: 6
- Full bathrooms: 5
- 1/2 bathrooms: 1
- Main level bathrooms: 1
- Main level bedrooms: 1
Rooms
- Room types: Bedroom, Primary Bedroom
Primary bedroom
- Features: Primary Suite
Bedroom
- Features: Bedroom on Main Level
Bathroom
- Features: Bathroom Exhaust Fan, Bathtub, Dual Sinks, Multiple Shower Heads, Separate Shower
Heating
- Central, ENERGY STAR Qualified Equipment
Cooling
- Central Air, ENERGY STAR Qualified Equipment
Appliances
- Included: Dishwasher, Freezer, Disposal, Refrigerator
- Laundry: Laundry Room
Features
- Beamed Ceilings, Built-in Features, Balcony, High Ceilings, Open Floorplan, Stone Counters, Recessed Lighting, Bedroom on Main Level, Primary Suite
- Has fireplace: Yes
- Fireplace features: Living Room
- Common walls with other units/homes: No Common Walls
Interior area
- Total interior livable area: 4,400 sqft
Property
Parking
- Total spaces: 2
- Parking features: Garage - Attached
- Attached garage spaces: 2
Features
- Levels: Two
- Stories: 2
- Entry location: Front
- Has private pool: Yes
- Pool features: Heated, Private
- Has view: Yes
- View description: Neighborhood
Lot
- Size: 7,802 Square Feet
- Features: Back Yard, Lawn, Landscaped, Sprinkler System
Details
- Parcel number: 2355017034
- Special conditions: Standard
Construction
Type & style
- Home type: SingleFamily
- Property subtype: Single Family Residence
Condition
- New construction: Yes
- Year built: 2026
Utilities & green energy
- Sewer: Public Sewer
- Water: Public
Community & HOA
Community
- Features: Suburban, Valley
Location
- Region: Valley Village
Financial & listing details
- Price per square foot: $892/sqft
- Tax assessed value: $86,230
- Annual tax amount: $1,184
- Date on market: 5/15/2026
- Cumulative days on market: 12 days
- Listing terms: Submit
Price history
| Date | Event | Price |
|---|---|---|
| 6/5/2026 | Sold | $3,925,000-1.8%$892/sqft |
Source:  CRMLS #SR26102604 Report a problem CRMLS #SR26102604 Report a problem | ||
| 5/28/2026 | Pending sale | $3,995,000$908/sqft |
Source: CRMLS #SR26102604 Report a problem | ||
| 5/15/2026 | Listed for sale | $3,995,000+190.5%$908/sqft |
Source: CRMLS #SR26102604 Report a problem | ||
| 8/8/2025 | Sold | $1,375,000$313/sqft |
Source: CRMLS #SR25184851 Report a problem | ||
Public tax history
| Year | Property taxes | Tax assessment |
|---|---|---|
| 2025 | $1,184 +1.3% | $86,230 +2% |
| 2024 | $1,169 +1.8% | $84,540 +2% |
| 2023 | $1,149 +4.6% | $82,883 +2% |
| 2022 | $1,099 +1.9% | $81,258 +2% |
| 2021 | $1,078 -0.5% | $79,665 +1% |
| 2020 | $1,084 | $78,850 +2% |
| 2019 | $1,084 +9.1% | $77,304 +2% |
| 2018 | $993 | $75,789 +2% |
| 2017 | $993 +2.4% | $74,304 +2% |
| 2016 | $969 +3.9% | $72,848 +1.5% |
| 2015 | $933 +0.1% | $71,755 +2% |
| 2014 | $932 | $70,351 +2.5% |
| 2012 | -- | $68,662 +2% |
| 2011 | -- | $67,317 +0.8% |
| 2010 | -- | $66,815 -0.2% |
| 2009 | -- | $66,975 +2% |
| 2008 | -- | $65,663 +2% |
| 2007 | -- | $64,377 +2% |
| 2006 | -- | $63,116 |
| 2005 | -- | $63,116 +4% |
| 2004 | -- | $60,667 +1.9% |
| 2003 | -- | $59,556 +2% |
| 2002 | -- | $58,389 +4% |
| 2000 | -- | $56,123 |
Find assessor info on the county website
Neighborhood: Valley Village
Nearby homes
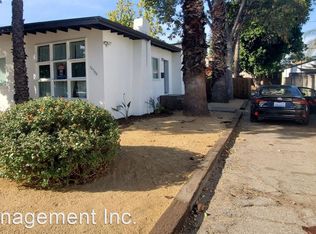
- $1,420,9003 bd2 ba1.8k sqft11733 La Maida St, Valley Village, CA 91607Off Market
- $1,479,6004 bd2 ba2.1k sqft11747 La Maida St, Valley Village, CA 91607Off Market
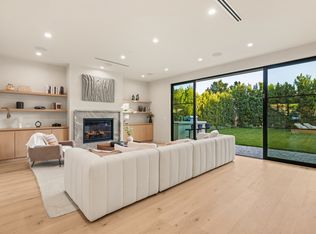
- $2,741,4005 bd6 ba4.9k sqft11748 La Maida St, Valley Village, CA 91607Off Market
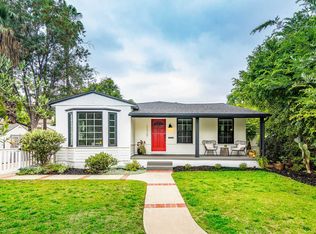
- $2,019,4005 bd3 ba2.6k sqft11727 La Maida St, Valley Village, CA 91607Off Market
- $2,764,5004 bd3 ba3.2k sqft11753 La Maida St, Valley Village, CA 91607Off Market
- $2,340,9004 bd3 ba3.3k sqft11740 Huston St, Valley Village, CA 91607Off Market
- $1,186,9003 bd2 ba1.2k sqft11746 Huston St, Valley Village, CA 91607Off Market
- $3,305,0005 bd5 ba3.6k sqft11734 Huston St, Valley Village, CA 91607Sold
Nearby schools
GreatSchools rating
- 8/10Colfax Charter Elementary SchoolGrades: K-5Distance: 0.1 mi
- 7/10Walter Reed Middle SchoolGrades: 6-8Distance: 0.4 mi
- 8/10North Hollywood Senior High SchoolGrades: 9-12Distance: 0.5 mi
Get a cash offer in 3 minutes
Find out how much your home could sell for in as little as 3 minutes with a no-obligation cash offer.
Estimated market value
$3,926,800
Get a cash offer in 3 minutes
Find out how much your home could sell for in as little as 3 minutes with a no-obligation cash offer.
Estimated market value
$3,926,800
- California
- Los Angeles County
- Los Angeles
- 91607
- Valley Village
- 11741 La Maida St
Nearby cities
Nearby neighborhoods
Nearby zip codes
Other Los Angeles Topics
