A charming blend of stone and a welcoming covered porch greets you, setting the tone for comfort and warmth. Inside, high ceilings draw the eye, creating an inviting atmosphere. This bright space is filled with fresh interior paint and natural light through large glass windows and sliding doors that open to a patio with a private garden, where you can unwind and enjoy peaceful moments. The front living room invites you in, leading to a cozy family room with a fireplace and a kitchen equipped with plenty of cabinets and stainless steel appliances—ideal for gatherings and shared meals. The main level also includes an office, a half bath, and a non-conforming bedroom on the south side of the home, providing convenience and comfort. A polished staircase leads to the loft, where you'll find a primary suite with a 5-piece bath and a huge walk-in closet, along with two additional bedrooms and a bathroom—spaces designed for relaxation and personal retreat. The basement is ready for finishing touches, complete with drywall, paint, a three-quarter bath, one room, and a theater/great room—just add flooring to create a vibrant living space filled with laughter and joy. Ample storage is thoughtfully integrated throughout, ensuring a tidy and organized home that feels just right. The backyard is perfect for gatherings or tranquil relaxation. The green lawn enhances this inviting retreat, backing onto open space, offering a serene escape. Conveniently located just minutes from I-76, E-470, Barr Lake State Park, Buffalo Run Golf Course, neighborhood greenbelt, and a short drive to the airport, with easy access to downtown Denver, this home truly embraces the essence of joyful living.
Sold for $599,000
$599,000
11741 Lewiston Street, Commerce City, CO 80022
4beds
3,969sqft
Single Family Residence
Built in 2004
5,830 Square Feet Lot
$570,100 Zestimate®
$151/sqft
$3,829 Estimated rent
Home value
$570,100
$530,000 - $616,000
$3,829/mo
Zestimate® history
Owner options
List your home for rent
$3,829/mo
Rent Zestimate®
Find your next renter with Zillow Rental Manager. Plus, with online applications, you can quickly screen prospective tenants – for free.
$3,829/mo
Rent Zestimate®
Refinance and save
$3,586/mo
Est. payment
Refinancing to a lower rate could help reduce your monthly payments and save thousands over the life of the loan.
$3,586/mo
Est. payment
Explore your selling options
Work with a Zillow partner agent
Leverage their expertise and Zillow's premium Showcase listings to get your home seen by more buyers.
Get startedList with your own agent
Get your home in front of millions of buyers by listing it on Zillow.
Learn how to do itSell it yourself
Take full control of how buyers see your home on Zillow by listing For Sale by Owner (FSBO).
List your homeWhat's special
Ample storageBacking onto open spaceFresh interior paintThree-quarter bathNon-conforming bedroomHigh ceilingsGreen lawn
Zillow last checked:
Listing updated:
Listed by:
Lyna Nguyen 720-365-2974 nguyen.lyna@gmail.com,
Brokers Guild Real Estate
Bought with:
Josiah Gallegos, 100095980
JPAR Modern Real Estate
Source: REcolorado as distributed by MLS GRID,MLS#: 9469757
Facts & features
Interior
Bedrooms & bathrooms
- Bedrooms: 4
- Bathrooms: 4
- Full bathrooms: 2
- 3/4 bathrooms: 1
- 1/2 bathrooms: 1
- Main level bathrooms: 1
- Main level bedrooms: 1
Bedroom
- Description: Built-In Shelves, Non-Conforming
- Level: Main
- Area: 116.82 Square Feet
- Dimensions: 9.9 x 11.8
Bedroom
- Description: Carpet
- Level: Upper
- Area: 219.19 Square Feet
- Dimensions: 12.11 x 18.1
Bedroom
- Description: Carpet
- Level: Upper
- Area: 107.06 Square Feet
- Dimensions: 10.6 x 10.1
Bedroom
- Description: Carpet
- Level: Upper
- Area: 129.95 Square Feet
- Dimensions: 11.3 x 11.5
Primary bathroom
- Description: 5-Piece Bathroom, Large Walk-In Closet
- Level: Upper
- Area: 257.73 Square Feet
- Dimensions: 12.1 x 21.3
Bathroom
- Description: Tile
- Level: Main
- Area: 31.27 Square Feet
- Dimensions: 5.3 x 5.9
Bathroom
- Description: Tile
- Level: Upper
- Area: 43.46 Square Feet
- Dimensions: 4.1 x 10.6
Bathroom
- Description: Tile
- Level: Basement
- Area: 69.58 Square Feet
- Dimensions: 7.1 x 9.8
Family room
- Description: Carpet, 22 Ft Tall Ceiling, Large Windows
- Level: Main
- Area: 273 Square Feet
- Dimensions: 15.6 x 17.5
Kitchen
- Description: Tile, Sliding Glass Door - Access To The Patio In The Backyard
- Level: Main
- Area: 239.75 Square Feet
- Dimensions: 13.7 x 17.5
Laundry
- Description: Cabinets For Storage, Coat Closet, Access To The Garage
- Level: Main
- Area: 35.26 Square Feet
- Dimensions: 5.11 x 6.9
Living room
- Description: Carpet, Large Windows
- Level: Main
- Area: 239.19 Square Feet
- Dimensions: 11.9 x 20.1
Loft
- Description: Carpet
- Level: Upper
- Area: 183.75 Square Feet
- Dimensions: 12.5 x 14.7
Heating
- Forced Air
Cooling
- Central Air
Appliances
- Included: Cooktop, Dishwasher, Disposal, Dryer, Oven, Washer
Features
- Built-in Features, Five Piece Bath, High Ceilings, Kitchen Island, Open Floorplan, Primary Suite, Walk-In Closet(s)
- Flooring: Carpet, Tile
- Basement: Unfinished
- Number of fireplaces: 1
- Fireplace features: Family Room
Interior area
- Total structure area: 3,969
- Total interior livable area: 3,969 sqft
- Finished area above ground: 2,601
- Finished area below ground: 0
Property
Parking
- Total spaces: 2
- Parking features: Oversized
- Attached garage spaces: 2
Features
- Levels: Two
- Stories: 2
- Patio & porch: Covered, Deck, Patio
- Exterior features: Garden, Smart Irrigation
Lot
- Size: 5,830 Square Feet
- Features: Greenbelt, Level, Sprinklers In Front
- Residential vegetation: Grassed
Details
- Parcel number: R0154262
- Special conditions: Standard
Construction
Type & style
- Home type: SingleFamily
- Property subtype: Single Family Residence
Materials
- Frame
- Roof: Composition
Condition
- Year built: 2004
Utilities & green energy
- Sewer: Public Sewer
- Water: Public
- Utilities for property: Electricity Connected, Natural Gas Available, Natural Gas Connected
Community & HOA
Community
- Subdivision: Buffalo Run
HOA
- Has HOA: Yes
- Services included: Maintenance Grounds
- HOA fee: $90 quarterly
- HOA name: Villages at Buffalo Run
- HOA phone: 720-541-7725
Location
- Region: Commerce City
Financial & listing details
- Price per square foot: $151/sqft
- Tax assessed value: $621,000
- Annual tax amount: $6,328
- Date on market: 1/4/2025
- Listing terms: Cash,Conventional,FHA,VA Loan
- Exclusions: Staging Items
- Ownership: Individual
- Electric utility on property: Yes
Price history
| Date | Event | Price |
|---|---|---|
| 2/5/2025 | Sold | $599,000$151/sqft |
Source:  REcolorado as distributed by MLS GRID #9469757 Report a problem REcolorado as distributed by MLS GRID #9469757 Report a problem | ||
| 1/11/2025 | Pending sale | $599,000$151/sqft |
Source: REcolorado as distributed by MLS GRID #9469757 Report a problem | ||
| 1/4/2025 | Listed for sale | $599,000$151/sqft |
Source: REcolorado as distributed by MLS GRID #9469757 Report a problem | ||
| 12/20/2024 | Listing removed | $599,000$151/sqft |
Source: REcolorado as distributed by MLS GRID #9469757 Report a problem | ||
| 11/16/2024 | Listed for sale | $599,000$151/sqft |
Source: REcolorado as distributed by MLS GRID #9469757 Report a problem | ||
| 10/3/2024 | Pending sale | $599,000$151/sqft |
Source: REcolorado as distributed by MLS GRID #9469757 Report a problem | ||
| 9/5/2024 | Listed for sale | $599,000+139.6%$151/sqft |
Source: REcolorado as distributed by MLS GRID #9469757 Report a problem | ||
| 3/28/2022 | Listing removed | -- |
Source: Zillow Rental Manager Report a problem | ||
| 3/25/2022 | Listed for rent | $3,000+25%$1/sqft |
Source: Zillow Rental Manager Report a problem | ||
| 3/24/2021 | Listing removed | -- |
Source: Owner Report a problem | ||
| 3/17/2016 | Listing removed | $2,400$1/sqft |
Source: Owner Report a problem | ||
| 3/14/2016 | Listed for rent | $2,400$1/sqft |
Source: Owner Report a problem | ||
| 3/6/2010 | Listing removed | $250,000-2%$63/sqft |
Source: Herman Group Real Estate #754738 Report a problem | ||
| 8/5/2009 | Sold | $255,000+2%$64/sqft |
Source: Public Record Report a problem | ||
| 6/27/2009 | Listed for sale | $250,000-5.7%$63/sqft |
Source: Herman Group Real Estate #754738 Report a problem | ||
| 5/22/2009 | Listing removed | $265,000$67/sqft |
Source: Listhub #754738 Report a problem | ||
| 5/17/2009 | Price change | $265,000+6%$67/sqft |
Source: Listhub #754738 Report a problem | ||
| 3/24/2009 | Listed for sale | $250,000-24.8%$63/sqft |
Source: Listhub #754738 Report a problem | ||
| 12/28/2004 | Sold | $332,249$84/sqft |
Source: Public Record Report a problem | ||
Public tax history
| Year | Property taxes | Tax assessment |
|---|---|---|
| 2025 | $6,357 +0.4% | $38,810 -7.2% |
| 2024 | $6,328 +14.7% | $41,810 |
| 2023 | $5,519 -1.7% | $41,810 +29.2% |
| 2022 | $5,615 | $32,360 -2.8% |
| 2021 | -- | $33,290 +9.9% |
| 2020 | $5,057 | $30,300 -0.2% |
| 2019 | $5,057 +6.6% | $30,350 +12% |
| 2018 | $4,742 | $27,090 |
| 2017 | $4,742 | $27,090 +16.8% |
| 2016 | -- | $23,190 |
| 2015 | $3,864 | $23,190 +19.3% |
| 2014 | -- | $19,440 |
| 2013 | -- | $19,440 -5.9% |
| 2012 | -- | $20,660 |
| 2011 | -- | $20,660 -10.3% |
| 2010 | -- | $23,020 |
| 2009 | -- | $23,020 -7.4% |
| 2008 | -- | $24,870 |
| 2007 | -- | $24,870 -4.4% |
| 2006 | -- | $26,010 |
| 2005 | -- | $26,010 +920% |
| 2004 | -- | $2,550 |
Find assessor info on the county website
Neighborhood: 80022
Nearby homes
- $525,4004 bd2 ba2.1k sqft11731 Lewiston St, Commerce City, CO 80022Off Market

- $552,4004 bd3 ba3.4k sqft11761 Lewiston St, Commerce City, CO 80022Off Market

- $602,2004 bd3 ba4k sqft11721 Lewiston St, Commerce City, CO 80022Off Market
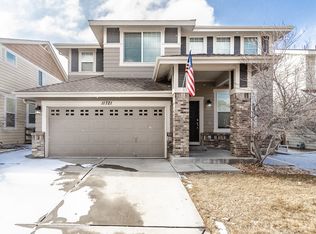
- $569,1004 bd3 ba3.9k sqft11771 Lewiston St, Commerce City, CO 80022Off Market
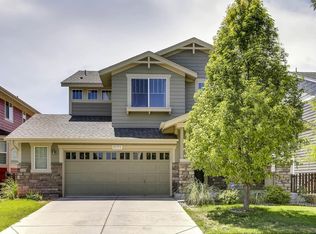
- $540,2003 bd2 ba2.3k sqft11711 Lewiston St, Commerce City, CO 80022Off Market
- $579,2004 bd4 ba3.1k sqft11781 Lewiston St, Commerce City, CO 80022Off Market
- $567,6003 bd3 ba2.7k sqft11742 Lewiston St, Commerce City, CO 80022Off Market
- $612,7005 bd4 ba3.4k sqft11752 Lewiston St, Commerce City, CO 80022Off Market
Nearby schools
GreatSchools rating
- 4/10Turnberry Elementary SchoolGrades: PK-5Distance: 2.3 mi
- 4/10Prairie View Middle SchoolGrades: 6-8Distance: 1.9 mi
- 5/10Prairie View High SchoolGrades: 9-12Distance: 2.2 mi
Schools provided by the listing agent
- Elementary: Turnberry
- Middle: Otho Stuart
- High: Prairie View
- District: School District 27-J
Source: REcolorado as distributed by MLS GRID. This data may not be complete. We recommend contacting the local school district to confirm school assignments for this home.
Get a cash offer in 3 minutes
Find out how much your home could sell for in as little as 3 minutes with a no-obligation cash offer.
Estimated market value
$570,100
Get a cash offer in 3 minutes
Find out how much your home could sell for in as little as 3 minutes with a no-obligation cash offer.
Estimated market value
$570,100
- Colorado
- Adams County
- Commerce City
- 80022
- 11741 Lewiston Street
Nearby cities
Nearby zip codes
Other Commerce City Topics
