Attention investors and first-time home buyers! This 2-bedroom house is ready for its new owner and is conveniently located with easy access to I-96 and Schaefer Hwy. This property features hardwood flooring, a ceramic shower and flooring in the bathroom, and wood kitchen cabinets. The partially finished basement includes a bar area, ideal for gathering. An excellent opportunity for investors looking to expand their portfolio or first-time home buyers. The property is vacant and has the potential to rent for approximately $900 per month, which could offer a favorable return on investment. Buyers are encouraged to conduct their own due diligence regarding rental income and investment projections. The house also features a spacious backyard. The property is under surveillance. Schedule your showing today! Buyer’s agent to verify all information. All measurements are approximate. NO SELLER FINANCING. Seller is selling in AS-IS condition. The property is secured with plywood to be in compliance with City of Detroit requirements for vacant properties.
For sale
$49,000
11741 Littlefield St, Detroit, MI 48227
2beds
1,144sqft
Single Family Residence
Built in 1924
5,227 Square Feet Lot
$48,800 Zestimate®
$43/sqft
$-- HOA
What's special
- 3 days
- 5
- 4
Zillow last checked:
Listing updated:
Listed by:
Andreina Mendoza-Herrera 313-437-2929,
RE/MAX Leading Edge 313-277-7777,
Daniella Mendoza-Herrera 313-437-2929,
RE/MAX Leading Edge
Source: Realcomp II,MLS#: 20261077707
Facts & features
Interior
Bedrooms & bathrooms
- Bedrooms: 2
- Bathrooms: 1
- Full bathrooms: 1
Bedroom
- Level: Entry
- Area: 110
- Dimensions: 10 X 11
Bedroom
- Level: Entry
- Area: 121
- Dimensions: 11 X 11
Other
- Level: Entry
- Area: 35
- Dimensions: 7 X 5
Kitchen
- Level: Entry
- Area: 56
- Dimensions: 8 X 7
Kitchen
- Level: Entry
- Area: 208
- Dimensions: 16 X 13
Living room
- Level: Entry
- Area: 368
- Dimensions: 16 X 23
Heating
- Forced Air, Natural Gas
Features
- Basement: Partially Finished
- Has fireplace: No
Interior area
- Total interior livable area: 1,144 sqft
- Finished area above ground: 844
- Finished area below ground: 300
Property
Parking
- Parking features: No Garage
Features
- Levels: One
- Stories: 1
- Entry location: GroundLevelwSteps
- Pool features: None
Lot
- Size: 5,227 Square Feet
- Dimensions: 40 x 125
Details
- Parcel number: W22I027454S
- Special conditions: Short Sale No,Standard
Construction
Type & style
- Home type: SingleFamily
- Architectural style: Ranch
- Property subtype: Single Family Residence
Materials
- Vinyl Siding
- Foundation: Basement, Block
- Roof: Asphalt
Condition
- New construction: No
- Year built: 1924
Utilities & green energy
- Sewer: Public Sewer
- Water: Public
Community & HOA
Community
- Subdivision: MONNIER HEIGHTS THOMAS W WARDS
HOA
- Has HOA: No
Location
- Region: Detroit
Financial & listing details
- Price per square foot: $43/sqft
- Tax assessed value: $6,771
- Annual tax amount: $807
- Date on market: 9/28/2026
- Cumulative days on market: 4 days
- Listing agreement: Exclusive Right To Sell
- Listing terms: Cash,Conventional
- Exclusions: Exclusion(s) Do Not Exist
Estimated market value
$48,800
$36,000 - $64,000
$874/mo
Price history
| Date | Event | Price |
|---|---|---|
| 9/28/2026 | Listed for sale | $49,000-10.9%$43/sqft |
Source:  Realcomp II #20261077707 Report a problem Realcomp II #20261077707 Report a problem | ||
| 9/4/2023 | Listing removed | -- |
Source: Zillow Rentals Report a problem | ||
| 8/29/2023 | Listed for rent | $1,000$1/sqft |
Source: Zillow Rentals Report a problem | ||
| 1/27/2021 | Sold | $55,000+1257%$48/sqft |
Source: Public Record Report a problem | ||
| 4/19/2012 | Sold | $4,053-49.3%$4/sqft |
Source: Public Record Report a problem | ||
| 7/19/2006 | Sold | $8,000$7/sqft |
Source: Public Record Report a problem | ||
Public tax history
| Year | Property taxes | Tax assessment |
|---|---|---|
| 2025 | -- | $19,200 +23.9% |
| 2024 | -- | $15,500 +50.5% |
| 2023 | -- | $10,300 +18.4% |
| 2022 | -- | $8,700 +13% |
| 2021 | -- | $7,700 |
| 2020 | $1,069 +52.9% | $7,700 +35.8% |
| 2019 | $699 | $5,670 +5% |
| 2018 | $699 | $5,400 +3.8% |
| 2017 | -- | $5,200 -35.8% |
| 2016 | $1,360 | $8,100 |
| 2015 | $1,360 +18.9% | $8,100 -29.2% |
| 2013 | $1,144 -15.9% | $11,437 -30.2% |
| 2010 | $1,360 | $16,386 -20% |
| 2009 | -- | $20,482 -13.5% |
| 2008 | -- | $23,679 |
| 2007 | -- | $23,679 +5.5% |
| 2005 | $97 | $22,445 +3% |
| 2004 | -- | $21,791 |
Find assessor info on the county website
Monthly payment
Est. payment
Payment breakdown
Explore the cost of this home by adjusting the details. Changes won't be saved.Climate risks
Neighborhood: Grand River


Similar homes
- $49,9003 bd1 ba1.1k sqft9621 Montrose St, Detroit, MI 48227For Sale

 MLS ID #20261074707, Zach Soccorsi, EXP Z Real Estate. Realcomp II
 - $50,0004 bd2 ba1.1k sqft13231 Hubbell St, Detroit, MI 48227For Sale
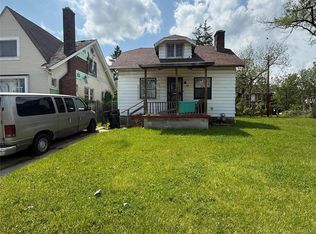 MLS ID #20261037426, Iman Elsibai, Keller Williams Legacy. Realcomp II
 - $50,0002 bd2 ba918 sqft9639 Mettetal St, Detroit, MI 48227For Sale
 MLS ID #20261070012, TaMia Hairston, Real Broker, LLC Troy. Realcomp II
 - $55,0003 bd1 ba1.1k sqft14108 Ardmore St, Detroit, MI 48227For Sale
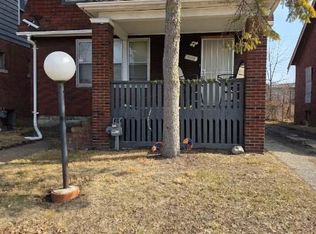 MLS ID #20261074220, Arnoldo Vetencourt, Imagine Home Realty. Realcomp II
 - $50,0003 bd1 ba936 sqft12693 Northlawn St, Detroit, MI 48238For SaleMLS ID #20261076931, Jalen James, Front Page Properties. Realcomp II
- $44,0003 bd1 ba1.6k sqft14111 Steel St, Detroit, MI 48227For SaleMLS ID #20261045221, Daniel Pullen, Keller Williams Realty-Great Lakes. Realcomp II
- $49,0003 bd2 ba1.3k sqft10360 Crocuslawn St, Detroit, MI 48204For SaleMLS ID #20261070917, Roland C Walker III, KW Grosse Pointe. Realcomp II
- $45,0002 bd1 ba1.2k sqft12058 Montrose St, Detroit, MI 48227For SaleMLS ID #20251054053, Dwayne Robinson, RE/MAX Dream Properties. Realcomp II
- $55,0003 bd1 ba1k sqft9585 Schaefer Hwy, Detroit, MI 48227For SaleMLS ID #20261067194, Antoine Arrington, Real Estate One-Royal Oak. Realcomp II
- $49,0003 bd1 ba932 sqft8543 Mark Twain St, Detroit, MI 48228For SaleMLS ID #20261072868, Bailee Clanton, Home Source Realty LLC. Realcomp II
- $59,9992 bd1 ba960 sqft12044 Forrer St E, Detroit, MI 48227For SaleMLS ID #20261068978, Nazareth Sanchez, RE/MAX Leading Edge. Realcomp II
- $46,9004 bd2 ba1.6k sqft12201-03 Hartwell St, Detroit, MI 48227For SaleMLS ID #20251045245, Renae Palmer, Real Estate Management Specialists Inc. Realcomp II
- $47,5003 bd1 ba1.2k sqft10074 Beechdale St, Detroit, MI 48204For SaleMLS ID #20261057009, Gene Kelley II, Real Estate One-Southfield. Realcomp II
- $50,0003 bd3 ba1.5k sqft11434 Ohio St, Detroit, MI 48204For Sale
 MLS ID #50220115, Troy Schearer, JPAR - Great Lakes Bay Region. MiRealSource
 - $49,9003 bd2 ba1.5k sqft14303 Hubbell St, Detroit, MI 48227For SaleMLS ID #20261044480, Leonard A Pickett III, RCH Brokerage Legacy Inc. Realcomp II
- $67,0003 bd2 ba1.4k sqft9165 Steel St, Detroit, MI 48228For Sale
 MLS ID #26051059, Kenneth Thompson, MATH Realty, LLC. MichRIC
 - $39,0002 bd1 ba1.3k sqft15040 Sussex St, Detroit, MI 48227For SaleMLS ID #20261025769, Gharian Carver, KW Metro. Realcomp II
- $55,0003 bd1 ba1k sqft14542 Ilene St, Detroit, MI 48238For SaleMLS ID #20261075474, Kelly Farrell, Oak and Stone Real Estate. Realcomp II
- $49,8004 bd2 ba1.6k sqft11912 Wisconsin St, Detroit, MI 48204New ConstructionMLS ID #20261047222, Tonya Paige Coleman, Keller Williams Home. Realcomp II
