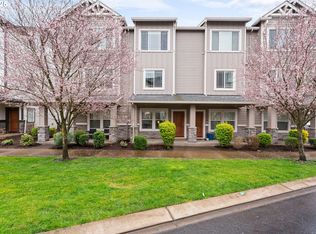
Step into this beautiful, light filled, 3-bdr, 3.5 bath, end unit town home in the highly desirable Villebois community. This three-level townhome contains sophisticated design and functionality throughout. You will feel surrounded by nature and tucked away from the hustle and bustle while being in close proximity to a host of amenities, shopping, and easy commuting. As you enter the home the stairs will take you to a thoughtfully designed open-concept living area that leads seamlessly to the kitchen which is adorned with granite counter tops, stainless steel appliances, rich cabinetry, and a chef's island with eating bar. The formal dining area leaves plenty of room for gathering or entertaining. The living room is full of comfort with a gas fireplace and a balcony. The third level contains the primary bedroom with generous ensuite, a nice sized second bedroom, a bonus space that can function as an office, or play area and the convenience of laundry and another full bathroom on the same floor. The first floor contains the third bedroom with ensuite perfect for guest accommodations or multi-generational living. This inviting townhome offers comfort, style and convenience at every turn. The Villebois community boasts an abundance of amenities including 160 acres of parks, walking and nature trails, bird watching, a dog park, pickleball, tennis and basketball courts while being tucked away in a lovely and quiet location. Come experience life in this upscale, vibrant community! No Rental Cap! Seller will contribute to buyer closing costs or rate buy down.
Sold
$468,000
11741 SW Valencia Ln, Wilsonville, OR 97070
3beds
1,670sqft
Residential, Townhouse
Built in 2018
-- sqft lot
$469,600 Zestimate®
$280/sqft
$2,874 Estimated rent
Home value
$469,600
$441,000 - $498,000
$2,874/mo
Zestimate® history
Owner options
List your home for rent
$2,874/mo
Rent Zestimate®
Find your next renter with Zillow Rental Manager. Plus, with online applications, you can quickly screen prospective tenants – for free.
$2,874/mo
Rent Zestimate®
Refinance and save
$3,093/mo
Est. payment
Refinancing to a lower rate could help reduce your monthly payments and save thousands over the life of the loan.
$3,093/mo
Est. payment
Explore your selling options
Work with a Zillow partner agent
Leverage their expertise and Zillow's premium Showcase listings to get your home seen by more buyers.
Get startedList with your own agent
Get your home in front of millions of buyers by listing it on Zillow.
Learn how to do itSell it yourself
Take full control of how buyers see your home on Zillow by listing For Sale by Owner (FSBO).
List your homeWhat's special
Gas fireplaceFormal dining areaMulti-generational livingGuest accommodationsSophisticated designBonus spaceConvenience of laundry
Zillow last checked:
Listing updated:
Listed by:
Michelle Krause neportland@johnlscott.com,
John L. Scott Portland Central
Bought with:
Michelle Krause, 201241271
John L. Scott Portland Central
Source: RMLS (OR),MLS#: 352390410
Facts & features
Interior
Bedrooms & bathrooms
- Bedrooms: 3
- Bathrooms: 4
- Full bathrooms: 3
- Partial bathrooms: 1
- Main level bathrooms: 1
Rooms
- Room types: Bonus Room, Laundry, Bedroom 2, Bedroom 3, Dining Room, Family Room, Kitchen, Living Room, Primary Bedroom
Primary bedroom
- Features: Floor3rd, Double Closet, Ensuite, High Ceilings, Wallto Wall Carpet
- Level: Upper
Bedroom 2
- Features: Floor3rd, Double Closet, High Ceilings, Wallto Wall Carpet
- Level: Upper
Bedroom 3
- Features: Double Closet, Ensuite, Wallto Wall Carpet
- Level: Lower
Dining room
- Features: Formal, Engineered Hardwood
- Level: Main
Family room
- Features: Family Room Kitchen Combo
- Level: Main
Kitchen
- Features: Dishwasher, Disposal, Eat Bar, Gas Appliances, Gourmet Kitchen, Island, Microwave, E N E R G Y S T A R Qualified Appliances, Granite, High Ceilings, Plumbed For Ice Maker
- Level: Main
Living room
- Features: Balcony, Fireplace Insert, High Ceilings
- Level: Main
Heating
- ENERGY STAR Qualified Equipment, Forced Air 95 Plus
Cooling
- Central Air
Appliances
- Included: Built-In Range, Built-In Refrigerator, Dishwasher, Disposal, ENERGY STAR Qualified Appliances, Gas Appliances, Microwave, Range Hood, Stainless Steel Appliance(s), Washer/Dryer, Plumbed For Ice Maker
- Laundry: Laundry Room
Features
- Floor 3rd, Granite, High Ceilings, Double Closet, Formal, Family Room Kitchen Combo, Eat Bar, Gourmet Kitchen, Kitchen Island, Balcony, Cook Island, Tile
- Flooring: Engineered Hardwood, Laminate, Wall to Wall Carpet
- Windows: Double Pane Windows
- Basement: Crawl Space
- Fireplace features: Gas, Insert
Interior area
- Total structure area: 1,670
- Total interior livable area: 1,670 sqft
Property
Parking
- Total spaces: 1
- Parking features: Covered, Driveway, Garage Door Opener, Attached, Oversized
- Attached garage spaces: 1
- Has uncovered spaces: Yes
Features
- Stories: 3
- Exterior features: Balcony
Lot
- Features: Commons, Trees, SqFt 0K to 2999
Details
- Parcel number: 05032287
- Other equipment: Irrigation Equipment
Construction
Type & style
- Home type: Townhouse
- Architectural style: Traditional
- Property subtype: Residential, Townhouse
- Attached to another structure: Yes
Materials
- Wood Composite
- Foundation: Concrete Perimeter
- Roof: Composition
Condition
- Resale
- New construction: No
- Year built: 2018
Utilities & green energy
- Gas: Gas
- Sewer: Public Sewer
- Water: Public
Community & HOA
Community
- Security: Fire Sprinkler System
- Subdivision: Villebois
HOA
- Has HOA: Yes
- Amenities included: All Landscaping, Commons, Exterior Maintenance, Maintenance Grounds, Management, Road Maintenance
- HOA fee: $240 monthly
Location
- Region: Wilsonville
Financial & listing details
- Price per square foot: $280/sqft
- Tax assessed value: $480,135
- Annual tax amount: $4,975
- Date on market: 5/15/2025
- Cumulative days on market: 87 days
- Listing terms: Cash,Conventional
- Road surface type: Paved
Price history
| Date | Event | Price |
|---|---|---|
| 9/16/2025 | Sold | $468,000$280/sqft |
Source:  RMLS (OR) #352390410 Report a problem RMLS (OR) #352390410 Report a problem | ||
| 8/11/2025 | Pending sale | $468,000$280/sqft |
Source: RMLS (OR) #352390410 Report a problem | ||
| 7/21/2025 | Price change | $468,000-1.5%$280/sqft |
Source: RMLS (OR) #352390410 Report a problem | ||
| 6/26/2025 | Price change | $475,000-1.6%$284/sqft |
Source: RMLS (OR) #352390410 Report a problem | ||
| 5/15/2025 | Listed for sale | $482,500+44%$289/sqft |
Source: RMLS (OR) #352390410 Report a problem | ||
| 7/31/2018 | Sold | $334,990$201/sqft |
Source: Public Record Report a problem | ||
Public tax history
| Year | Property taxes | Tax assessment |
|---|---|---|
| 2025 | $5,165 +3.8% | $267,848 +3% |
| 2024 | $4,976 +2.9% | $260,047 +3% |
| 2023 | $4,836 +3.1% | $252,473 +3% |
| 2022 | $4,689 +5.4% | $245,120 +3% |
| 2021 | $4,448 -0.7% | $237,981 +3% |
| 2020 | $4,478 +4.9% | $231,050 +3% |
| 2019 | $4,270 +223.7% | $224,321 +218.5% |
| 2018 | $1,319 | $70,421 |
Find assessor info on the county website
Neighborhood: 97070
Nearby homes
- $395,0002 bd3 ba1.3k sqft11737 SW Valencia Ln, Wilsonville, OR 97070Sold
- $402,4002 bd2 ba1.3k sqft11733 SW Valencia Ln, Wilsonville, OR 97070Off Market

- $459,9003 bd4 ba1.7k sqft11745 SW Valencia Ln, Wilsonville, OR 97070Sold

- $407,5002 bd2 ba1.3k sqft11749 SW Valencia Ln, Wilsonville, OR 97070Off Market
- $472,0003 bd3 ba1.6k sqft11729 SW Valencia Ln, Wilsonville, OR 97070Off Market
- $383,7002 bd3 ba1.3k sqft11753 SW Valencia Ln, Wilsonville, OR 97070Off Market
- $446,4003 bd4 ba1.7k sqft11637 SW Collina Ln, Wilsonville, OR 97070Off Market
- $394,8002 bd2 ba1.3k sqft11641 SW Collina Ln, Wilsonville, OR 97070Off Market
Nearby schools
GreatSchools rating
- 9/10Lowrie PrimaryGrades: PK-5Distance: 0.5 mi
- 6/10Inza R Wood Middle SchoolGrades: 6-8Distance: 0.8 mi
- 9/10Wilsonville High SchoolGrades: 9-12Distance: 2.4 mi
Schools provided by the listing agent
- Elementary: Lowrie
- High: Wilsonville
Source: RMLS (OR). This data may not be complete. We recommend contacting the local school district to confirm school assignments for this home.
Get a cash offer in 3 minutes
Find out how much your home could sell for in as little as 3 minutes with a no-obligation cash offer.
Estimated market value
$469,600
Get a cash offer in 3 minutes
Find out how much your home could sell for in as little as 3 minutes with a no-obligation cash offer.
Estimated market value
$469,600
- Oregon
- Clackamas County
- Wilsonville
- 97070
- 11741 SW Valencia Ln
Nearby cities
Nearby zip codes
Other Wilsonville Topics
