Skip main navigation
Sold for $552,500
  • $552,500

    11741 State Highway 150 Hwy, Reidsville, NC 27320

    5beds
    4,274sqft
    Single Family Residence, Residential
    Built in 1858
    6.84 Acres Lot
    $552,500 Zestimate®
    $129/sqft
    $2,876 Estimated rent

    Home value

    $552,500

    Estimated sales range

    Not available

    $2,876/mo

    Zestimate® history
    Loading
    Loading...

    Owner options

    List your home for rent

    $2,876/mo

    Rent Zestimate®

    Find your next renter with Zillow Rental Manager. Plus, with online applications, you can quickly screen prospective tenants – for free.

    Learn more

    $2,876/mo

    Rent Zestimate®

    Refinance and save

    $3,337/mo

    Est. payment

    Refinancing to a lower rate could help reduce your monthly payments and save thousands over the life of the loan.

    See today's rates

    $3,337/mo

    Est. payment

    Explore your selling options

    Work with a Zillow partner agent

    Leverage their expertise and Zillow's premium Showcase listings to get your home seen by more buyers.

    Get started

    List with your own agent

    Get your home in front of millions of buyers by listing it on Zillow.

    Learn how to do it

    Sell it yourself

    Take full control of how buyers see your home on Zillow by listing For Sale by Owner (FSBO).

    List your home

    What's special

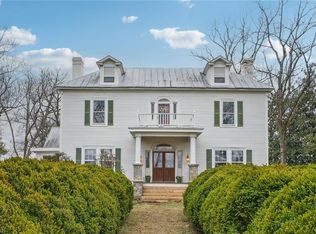
    This is a property that invites possibility with room...to run and play, raise a family, grow a garden, keep animals, or simply enjoy country living. Set on 6.82 acres, this remarkable historic estate offers a rare opportunity to steward a meaningful piece of Caswell County's architectural heritage. The grand two-story farmhouse built for the Ansel Ware family showcases Victorian-era design and exceptional period woodwork throughout. Just walking through the original double front doors crowned by a sunburst stained-glass transom, you immediately sense a bygone era. Inside, a spacious foyer features 10-foot ceilings and raised-panel oak wainscoting. Original pocket doors lead into the first parlor, where column-supported arches and an extraordinary collection of historic fireplaces define the main level. Classical Revival mantels with fluted columns, deep crown detailing, and overmantel mirrors reflect natural light throughout the space. The home offers five bedrooms, three full baths, and two half baths. A kitchen renovation (2020) includes a large bay window overlooking the eastern grounds, while an enclosed sun porch provides a peaceful connection to the landscape. With no restrictive covenants, the property offers flexibility to live and operate a small business from home, pursue creative or agricultural uses, or simply enjoy privacy and space. Historic outbuildings, a five-bay garage, and mature trees complete this truly special offering. Newly priced at $600,000!

    Zillow last checked:

    Listing updated:

    Listed by:

    Suzanne S Lambeth 704-907-1472,

    NorthGroup Real Estate, Inc.,

    Julie Trisciani 610-730-3378,

    NorthGroup Real Estate, Inc.

    Bought with:

    Non Member

    Non Member Office

    Source: Doorify MLS,MLS#: 10146020MLS Logo

    Facts & features

    Interior

    Bedrooms & bathrooms
    • Bedrooms: 5
    • Bathrooms: 5
    • Full bathrooms: 3
    • 1/2 bathrooms: 2
    Heating
    • Heat Pump
    Cooling
    • Central Air, Heat Pump
    Appliances
    • Included: Built-In Electric Oven, Dishwasher, Disposal, Electric Cooktop, Electric Water Heater, Microwave, Refrigerator
    Features
    • Flooring: Hardwood, Tile
    • Basement: Storage Space, Workshop
    • Number of fireplaces: 4
    Interior area
    • Total structure area: 4,274
    • Total interior livable area: 4,274 sqft
    • Finished area above ground: 4,274
    • Finished area below ground: 0

    Property

    Parking
    • Total spaces: 8
    • Parking features: Garage
    • Garage spaces: 8
    Features
    • Levels: Two
    • Stories: 2
    • Has view: Yes
    Lot
    • Size: 6.84 Acres
    Details
    • Parcel number: 0011090
    • Special conditions: Standard
    • Horses can be raised: Yes

    Construction

    Type & style
    • Home type: SingleFamily
    • Architectural style: Farmhouse, Victorian
    • Property subtype: Single Family Residence, Residential
    Materials
    • Brick, Stone Veneer, Vinyl Siding
    • Foundation: See Remarks
    • Roof: Fiberglass, Membrane
    Condition
    • New construction: No
    • Year built: 1858

    Utilities & green energy

    • Sewer: Septic Tank
    • Water: Private, Well

    Community & HOA

    Community
    • Features: Historical Area, Stable(s)
    • Subdivision: Caswell Pines
    HOA
    • Has HOA: No
    Location
    • Region: Reidsville

    Financial & listing details

    • Price per square foot: $129/sqft
    • Tax assessed value: $883,099
    • Annual tax amount: $3,049
    • Date on market: 2/24/2026

    Price history

    DateEventPrice
    8/11/2026Sold$552,500-7.9%$129/sqft
    Source: Doorify MLS #10146020 Report a problem
    6/30/2026Pending sale$600,000$140/sqft
    Source: Doorify MLS #10146020 Report a problem
    6/9/2026Price change$600,000-14.2%$140/sqft
    Source: Doorify MLS #10146020 Report a problem
    5/28/2026Listed for sale$699,000$164/sqft
    Source: Doorify MLS #10146020 Report a problem
    4/25/2026Pending sale$699,000$164/sqft
    Source: Doorify MLS #10146020 Report a problem
    4/6/2026Price change$699,000-6.8%$164/sqft
    Source: Doorify MLS #10146020 Report a problem
    2/24/2026Listed for sale$750,000-6.1%$175/sqft
    Source: Doorify MLS #10146020 Report a problem
    1/18/2026Listing removed$799,000
    Source: Triad MLS #1170860 Report a problem
    7/12/2025Price change$799,000-6%$187/sqft
    Source: Doorify MLS #10076924 Report a problem
    2/18/2025Listed for sale$850,000$199/sqft
    Source: Doorify MLS #10076924 Report a problem
    2/18/2025Pending sale$850,000$199/sqft
    Source: Doorify MLS #10076924 Report a problem
    2/17/2025Listed for sale$850,000+199.8%$199/sqft
    Source: Doorify MLS #10076924 Report a problem
    7/21/2020Sold$283,500-68.5%$66/sqft
    Source: Public Record Report a problem
    9/26/2019Sold$900,000+11900%$211/sqft
    Source: Public Record Report a problem
    1/17/2007Sold$7,500$2/sqft
    Source: Public Record Report a problem

    Public tax history

    YearProperty taxesTax assessment
    2025$594 +6.2%$70,362
    2024$560 -3.5%$70,362 +16.3%
    2023$580 $60,483
    2022$580 $60,483
    2021-- --
    2020$2,864 --
    2019-- --
    2018-- --
    2017$2,689 --
    2016$2,689 +8.8%--
    2015$2,472 +33.4%--
    2014$1,854 --
    2013-- --
    2012-- --
    2010$689 --
    Find assessor info on the county website

    Neighborhood: 27320

    Nearby schools

    GreatSchools rating
    Schools provided by the listing agent
    • Elementary: Caswell County Schools
    • Middle: Caswell County Schools
    • High: Caswell County Schools

    Source: Doorify MLS. This data may not be complete. We recommend contacting the local school district to confirm school assignments for this home.

    Get a cash offer in 3 minutes
    Find out how much your home could sell for in as little as 3 minutes with a no-obligation cash offer.
    Estimated market value
    $552,500
    Get a cash offer in 3 minutes
    Find out how much your home could sell for in as little as 3 minutes with a no-obligation cash offer.
    Estimated market value
    $552,500