Beautifully fully remodeled and move-in ready, this home proves you don’t need a massive footprint to have a space that lives BIG! Step inside to a bright, inviting great room where vaulted ceilings create an open and spacious feel perfect for everyday living or entertaining. The fresh remodel gives this home a completely updated look and feel with brand-new flooring throughout, brand-new appliances, fresh interior paint, updated finishes, and a refreshed kitchen . Don’t let the square footage fool you—this home makes excellent use of every inch with a functional layout and comfortable living spaces. Outside, enjoy a landscaped backyard with raised garden beds and plenty of opportunity to create your own outdoor retreat. Conveniently located near parks, schools, shopping, dining, entertainment, freeway access, and The Village at Meridian. Whether you’re looking for your first home, downsizing, or an investment opportunity, this one is ready for its new owner!
New
$399,000
11741 W Aldershot St, Boise, ID 83709
3beds
2baths
999sqft
Single Family Residence
Built in 2010
7,405 Square Feet Lot
$-- Zestimate®
$399/sqft
$13/mo HOA
What's special
Bright inviting great roomUpdated finishesFresh interior paintBrand-new appliancesBrand-new flooring throughoutRefreshed kitchen
- 1 day
- 377
- 30
Likely to sell faster than
Zillow last checked:
Listing updated:
Listed by:
Alexandria Music Main:208-375-3750,
Realty ONE Group Professionals
Source: IMLS,MLS#: 98998981
Facts & features
Interior
Bedrooms & bathrooms
- Bedrooms: 3
- Bathrooms: 2
- Main level bathrooms: 2
- Main level bedrooms: 3
Primary bedroom
- Level: Main
- Area: 144
- Dimensions: 12 x 12
Bedroom 2
- Level: Main
- Area: 108
- Dimensions: 12 x 9
Bedroom 3
- Level: Main
- Area: 117
- Dimensions: 13 x 9
Kitchen
- Area: 108
- Dimensions: 12 x 9
Heating
- Natural Gas
Cooling
- Central Air
Appliances
- Included: Gas Water Heater, Dishwasher, Disposal, Oven/Range Freestanding, Refrigerator, Gas Oven, Gas Range
Features
- Bath-Master, Breakfast Bar, Granite Counters, Tile Counters, Number of Baths Main Level: 2
- Flooring: Carpet
- Has basement: No
- Has fireplace: No
Interior area
- Total structure area: 999
- Total interior livable area: 999 sqft
- Finished area above ground: 999
- Finished area below ground: 0
Video & virtual tour
Property
Parking
- Total spaces: 2
- Parking features: Attached
- Attached garage spaces: 2
- Details: Garage: 24x20
Features
- Levels: One
- Fencing: Full,Wood
Lot
- Size: 7,405 Square Feet
- Dimensions: 109 x 75
- Features: Standard Lot 6000-9999 SF, Full Sprinkler System, Pressurized Irrigation Sprinkler System
Details
- Parcel number: R7476250360
Construction
Type & style
- Home type: SingleFamily
- Property subtype: Single Family Residence
Materials
- HardiPlank Type
- Foundation: Crawl Space
- Roof: Composition
Condition
- Year built: 2010
Utilities & green energy
- Water: Community Service
- Utilities for property: Sewer Connected
Community & HOA
Community
- Subdivision: Rivendell Estates
HOA
- Has HOA: Yes
- HOA fee: $150 annually
Location
- Region: Boise
Financial & listing details
- Price per square foot: $399/sqft
- Tax assessed value: $327,500
- Annual tax amount: $1,235
- Date on market: 8/28/2026
- Ownership: Fee Simple,Fractional Ownership: No
- Road surface type: Paved
Estimated market value
Not available
Estimated sales range
Not available
Not available
Price history
Price history is unavailable.
Public tax history
| Year | Property taxes | Tax assessment |
|---|---|---|
| 2025 | $1,297 +3% | $327,500 +1.9% |
| 2024 | $1,259 -16.2% | $321,300 +5% |
| 2023 | $1,502 +15.7% | $305,900 -12% |
| 2022 | $1,299 +6.2% | $347,600 +27.2% |
| 2021 | $1,223 -18% | $273,200 +22.6% |
| 2020 | $1,491 +13.6% | $222,800 +2.9% |
| 2019 | $1,313 +9.6% | $216,500 +17% |
| 2018 | $1,198 +0.6% | $185,000 +17.2% |
| 2017 | $1,191 | $157,900 +3.1% |
| 2016 | $1,191 | $153,100 +11.6% |
| 2015 | $1,191 +20.7% | $137,200 +20.2% |
| 2012 | $986 +10.5% | $114,100 +4.2% |
| 2011 | $892 +0.6% | $109,500 +20.3% |
| 2010 | $887 | $91,000 |
Find assessor info on the county website
Monthly payment
Est. payment
Payment breakdown
Explore the cost of this home by adjusting the details. Changes won't be saved.Climate risks
Neighborhood: 83709
Nearby schools
Schools provided by the listing agent
- Elementary: Spalding
- Middle: Lewis and Clark
- High: Mountain View
- District: West Ada School District
Source: IMLS. This data may not be complete. We recommend contacting the local school district to confirm school assignments for this home.
Similar homes
- $420,0003 bd2 ba1.3k sqft5952 S Red Crest Ave, Boise, ID 83709New
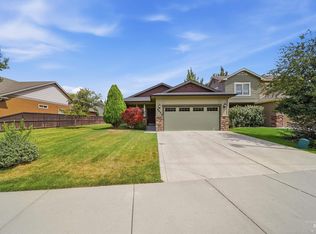 MLS ID #98998816, Kristopher Furrow, Opendoor Brokerage LLC. IMLS
 - $450,0003 bd2 ba1.2k sqft5522 S Santa Cruz Way, Boise, ID 83709New
 MLS ID #98998770, Hollis Welsh, Silvercreek Realty Group. IMLS
 - $399,9993 bd1 ba1.4k sqft6302 W Dorian St, Boise, ID 83709New
 MLS ID #98999049, Elizabeth Campbell, Keller Williams Realty Boise. IMLS
 - $409,9003 bd2 ba1.3k sqft9702 Amity, Boise, ID 83709New
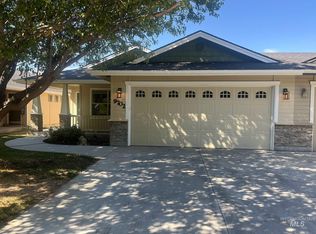 MLS ID #98999014, Marla Berger, Silvercreek Realty Group. IMLS
