Skip main navigation
Off market
  • $344,200

    11741 Wayside Willow Ct, Hudson, FL 34667

    2beds
    1,831sqft
    Single Family Residence
    Built in 2003
    8,197 Square Feet Lot
    $344,200 Zestimate®
    $188/sqft
    $2,883 Estimated rent

    Home value

    $344,200

    $324,000 - $365,000

    $2,883/mo

    Zestimate® history
    Loading
    Loading...

    Owner options

    List your home for rent

    $2,883/mo

    Rent Zestimate®

    Find your next renter with Zillow Rental Manager. Plus, with online applications, you can quickly screen prospective tenants – for free.

    Learn more

    $2,883/mo

    Rent Zestimate®

    Refinance and save

    $2,593/mo

    Est. payment

    Refinancing to a lower rate could help reduce your monthly payments and save thousands over the life of the loan.

    See today's rates

    $2,593/mo

    Est. payment

    Explore your selling options

    Work with a Zillow partner agent

    Leverage their expertise and Zillow's premium Showcase listings to get your home seen by more buyers.

    Get started

    List with your own agent

    Get your home in front of millions of buyers by listing it on Zillow.

    Learn how to do it

    Sell it yourself

    Take full control of how buyers see your home on Zillow by listing For Sale by Owner (FSBO).

    List your home

    What's special

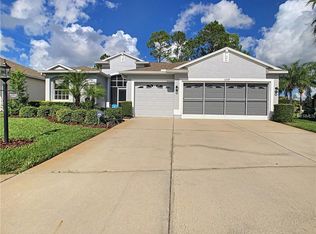
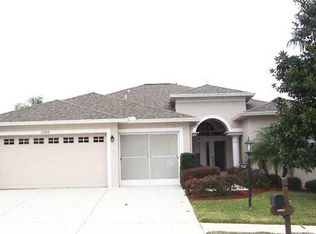
    Fantastic views of the GOLF COURSE and pond from the extended lanai. This versatile home comes completely furnished including the GOLF cart. 2 Bedrooms plus a room that can be used as an office or formal DR. You chose. Open light and bright Great room with sliders to lanai, No detail left undone: 10' laced ceilings, new AC in 2016, rounded corners, arched doorways, central vac, Corian counters, 2 bay windows , large master suite with room sized closet, master bath has dual sinks and walk in shower, decorative ceiling fans thru-out, separate guest suite, large laundry rm with window, hurricane shutters, tinted windows, and even a carpeted gar. When you walk thru the front door you feel right at home. Premier gated 55+ GOLF course comm. with all the amenities: ie heated pool, Jacuzzi, 4 lighted tennis courts, bocce ball, full service restaurant, lounge, fitness center, performing arts, billiards, craft rm. and separate wood working shop. There are activities, clubs and social events to fit everyone, and pickle ball is coming. All this conveniently located to beaches, fishing/boating, entertainment, shopping and dining. Not far from Tampa or Clearwater via 589. Must see this home,... Florida living at its very best while enjoying the security of living in a guard gated community.

    This property is off market, which means it's not currently listed for sale or rent on Zillow. This may be different from what's available on other websites or public sources.
    Originating MLS: West Pasco

    Facts & features

    Interior

    Bedrooms & bathrooms
    • Bedrooms: 2
    • Bathrooms: 2
    • Full bathrooms: 2
    Heating
    • Heat pump, Electric
    Cooling
    • Central
    Appliances
    • Included: Dishwasher, Dryer, Garbage disposal, Microwave, Range / Oven, Refrigerator, Washer
    • Laundry: Inside, Laundry Room
    Features
    • Ceiling Fans(s), High Ceiling(s), Split Bedroom, Walk-In Closet(s), Solid Wood Cabinets, Solid Surface Counters, Window Treatments, Central Vaccum, In Wall Pest System
    • Flooring: Carpet
    • Windows: Window Treatments
    Interior area
    • Structure area source: Public Records
    • Total interior livable area: 1,831 sqft

    Property

    Parking
    • Parking features: Garage - Attached
    Accessibility
    • Accessibility features: Accessible Approach with Ramp
    Features
    • Levels: One
    • Patio & porch: Screened, Covered, Rear Porch
    • Exterior features: Stucco, Cement / Concrete
    • Has spa: Yes
    • Has view: Yes
    • View description: Territorial
    Lot
    • Size: 8,197 Square Feet
    • Dimensions: 65x129
    • Features: Sidewalk, Street Paved, Street Private, Cul-de-sac, On Golf Course
    • Residential vegetation: Mature Landscaping
    Details
    • Parcel number: 0524170160000000140
    • Zoning: MPUD

    Construction

    Type & style
    • Home type: SingleFamily
    • Architectural style: Contemporary
    • Property subtype: Single Family Residence
    Materials
    • Concrete Block
    • Roof: Asphalt
    Condition
    • Year built: 2003
    Details
    • Builder model: The Oakhill
    • Builder name: Lennar

    Utilities & green energy

    • Sewer: Public Sewer
    • Water: Public
    • Utilities for property: Phone Available, Cable Available, Street Lights, Underground Utilities, Electricity Available, Fire Hydrant, Sprinkler Recycled

    Community & HOA

    Community
    • Security: Smoke Detector(s), Security System, Gated Community
    • Subdivision: HERITAGE PINES VILLAGE 22
    HOA
    • Has HOA: Yes
    • Amenities included: Clubhouse, Fitness Center, Park, Pool, Security, Spa/Hot Tub, Storage, Fence Restrictions, Gated, Tennis Court(s), Recreation Facilities, Golf Course, Wheelchair Access
    • Services included: Community Pool, Maintenance Grounds, Recreational Facilities, Security, Maintenance Exterior, Pool Maintenance, Private Road, Escrow Reserves Fund, 24-Hour Guard, Manager
    • HOA fee: $192 monthly
    Location
    • Region: Hudson

    Financial & listing details

    • Price per square foot: $188/sqft
    • Tax assessed value: $296,949
    • Annual tax amount: $2,233
    • Listing terms: Cash, Conventional, VA Loan
    • Ownership: Fee Simple

    Price history

    DateEventPrice
    11/26/2019Sold$239,900$131/sqft
    Source: Public Record Report a problem
    10/16/2019Pending sale$239,900$131/sqft
    Source: Coldwell Banker F.I. Grey & Son Residential, Inc. #W7817150 Report a problem
    10/15/2019Listed for sale$239,900-4%$131/sqft
    Source: COLDWELL BANKER FIGREY&SONRES #W7817150 Report a problem
    3/9/2019Listing removed$250,000$137/sqft
    Source: RE/MAX Marketing Specialists #2196468 Report a problem
    10/27/2018Listed for sale$250,000+33%$137/sqft
    Source: RE/MAX MARKETING SPECIALISTS #W7806269 Report a problem
    5/8/2003Sold$188,000$103/sqft
    Source: Public Record Report a problem

    Public tax history

    YearProperty taxesTax assessment
    2024$2,233 +5.1%$146,700
    2023$2,125 +10.7%$146,700 +3%
    2022$1,921 +2.2%$142,430 +6.1%
    2021$1,879 +10.3%$134,270 +10.9%
    2020$1,704 -13%$121,040 -5.6%
    2019$1,957 $128,200 +1.9%
    2018$1,957 -0.6%$125,810
    2017$1,969 +0.6%$125,810 +4.2%
    2016$1,957 -0.2%$120,688 +1.4%
    2015$1,960 +2.2%$119,041 -2.3%
    2014$1,918 $121,894 +4.8%
    2013-- $116,351 +18%
    2012-- $98,601 -40%
    2011-- $164,307 -1.5%
    2010-- $166,887 -12.8%
    2009-- $191,433 -14.3%
    2008-- $223,469 -3.8%
    2007-- $232,220 -4.6%
    2006-- $243,420 +38.6%
    2005-- $175,627 +10.8%
    2004-- $158,505 +220.7%
    2003-- $49,418
    2002-- $49,418
    Find assessor info on the county website

    Neighborhood: 34667

    Nearby schools

    GreatSchools rating
    Schools provided by the listing agent
    • High: Nature Coast

    Source: The MLS. This data may not be complete. We recommend contacting the local school district to confirm school assignments for this home.

    Get a cash offer in 3 minutes
    Find out how much your home could sell for in as little as 3 minutes with a no-obligation cash offer.
    Estimated market value
    $344,200
    Get a cash offer in 3 minutes
    Find out how much your home could sell for in as little as 3 minutes with a no-obligation cash offer.
    Estimated market value
    $344,200