Step into this beautifully updated 4-bedroom, 2-bathroom family home offering over 1,600 square feet of bright and welcoming living space. The open layout immediately creates a sense of warmth, with natural light streaming through large windows with plantation shutters and fresh interior paint enhancing the home’s airy feel. The spacious living room flows effortlessly into the open dining and kitchen areas, making it the perfect setting for both everyday living and entertaining guests.
The heart of the home, the kitchen, has been refreshed with newly painted cabinets, a brand-new stove, sleek countertops, and a striking backsplash that adds a modern touch. It opens to a cozy dining area with direct access to the backyard through sliding glass doors, creating seamless indoor-outdoor living for family gatherings, summer barbecues, or quiet evenings under the stars.
The private primary suite offers a retreat of its own, featuring a generous walk-in closet and a beautifully upgraded ensuite bathroom with dual sinks and a walk-in shower. The additional bedrooms are versatile and spacious, ideal for family, guests, home office, toy room, or private meditative yoga area. The guest bathroom has been updated with new flooring and a stylish vanity, adding both comfort and charm.
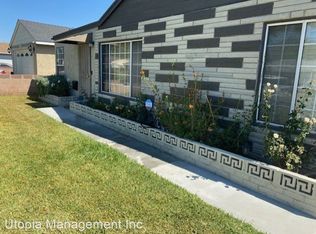
A freshly painted front door and walkway welcome you home each day, while the detached two-car garage with laundry area and private driveway add both function and convenience. This home is nestled in a desirable location, within walking distance to shopping centers, just five minutes from the freeway, and a short drive to Downey Landing Shopping Center, making everyday errands and weekend outings effortless.
With its thoughtful updates, spacious layout, and inviting atmosphere, this home isn’t just move-in ready—it’s the perfect place to create lasting memories.
Sold for $850,000
Listed by: eHomes • Silvia Carter • Contact: 310-874-2116
Bought with: Circa Properties, Inc.
$850,000
11742 Benfield Ave, Norwalk, CA 90650
4beds
1,610sqft
Single Family Residence
Built in 1951
5,032 Square Feet Lot
$849,200 Zestimate®
$528/sqft
$4,114 Estimated rent
Home value
$849,200
$773,000 - $934,000
$4,114/mo
Zestimate® history
Owner options
List your home for rent
$4,114/mo
Rent Zestimate®
Find your next renter with Zillow Rental Manager. Plus, with online applications, you can quickly screen prospective tenants – for free.
$4,114/mo
Rent Zestimate®
Refinance and save
$5,507/mo
Est. payment
Refinancing to a lower rate could help reduce your monthly payments and save thousands over the life of the loan.
$5,507/mo
Est. payment
Explore your selling options
Work with a Zillow partner agent
Leverage their expertise and Zillow's premium Showcase listings to get your home seen by more buyers.
Get startedList with your own agent
Get your home in front of millions of buyers by listing it on Zillow.
Learn how to do itSell it yourself
Take full control of how buyers see your home on Zillow by listing For Sale by Owner (FSBO).
List your homeWhat's special
Zillow last checked:
Listing updated:
Listed by:
Silvia Carter DRE #02026487 310-874-2116,
eHomes
Bought with:
Joan Marie Macalalad, DRE #01783364
Circa Properties, Inc.
Source: CRMLS,MLS#: PW25196480 Originating MLS: California Regional MLS
Originating MLS: California Regional MLSFacts & features
Interior
Bedrooms & bathrooms
- Bedrooms: 4
- Bathrooms: 2
- Full bathrooms: 2
- Main level bathrooms: 2
- Main level bedrooms: 4
Rooms
- Room types: Bedroom, Dining Room
Bedroom
- Features: All Bedrooms Down
Bathroom
- Features: Bathtub, Dual Sinks, Tub Shower, Upgraded
Kitchen
- Features: Quartz Counters
Heating
- Central
Cooling
- Central Air
Appliances
- Included: 6 Burner Stove, Dishwasher
- Laundry: Electric Dryer Hookup, Gas Dryer Hookup
Features
- Breakfast Bar, Separate/Formal Dining Room, Recessed Lighting, All Bedrooms Down
- Flooring: Laminate
- Windows: Double Pane Windows, Plantation Shutters
- Has fireplace: No
- Fireplace features: None
- Common walls with other units/homes: No Common Walls
Interior area
- Total interior livable area: 1,610 sqft
Property
Parking
- Total spaces: 4
- Parking features: Garage
- Garage spaces: 1
- Uncovered spaces: 3
Features
- Levels: One
- Stories: 1
- Entry location: Street
- Patio & porch: Patio
- Pool features: None
- Has view: Yes
- View description: None
Lot
- Size: 5,032 Square Feet
- Features: 0-1 Unit/Acre, Back Yard, Cul-De-Sac, Front Yard, Garden, Near Park
Details
- Additional structures: Storage
- Parcel number: 8022005013
- Zoning: NOR15000*
- Special conditions: Standard
Construction
Type & style
- Home type: SingleFamily
- Property subtype: Single Family Residence
Materials
- Foundation: Slab
Condition
- Additions/Alterations,Updated/Remodeled
- New construction: No
- Year built: 1951
Utilities & green energy
- Sewer: Public Sewer
- Water: Public
Community & HOA
Community
- Features: Street Lights, Suburban, Sidewalks, Park
Location
- Region: Norwalk
Financial & listing details
- Price per square foot: $528/sqft
- Tax assessed value: $443,528
- Annual tax amount: $5,927
- Date on market: 9/1/2025
- Cumulative days on market: 14 days
- Listing terms: Cash,Cash to New Loan,Conventional,1031 Exchange,FHA,VA Loan,VA No Loan,VA No No Loan
Price history
| Date | Event | Price |
|---|---|---|
| 10/9/2025 | Sold | $850,000+6.4%$528/sqft |
Source:  CRMLS #PW25196480 Report a problem CRMLS #PW25196480 Report a problem | ||
| 10/7/2025 | Pending sale | $799,000+125.1%$496/sqft |
Source: CRMLS #PW25196480 Report a problem | ||
| 5/22/2013 | Sold | $355,000$220/sqft |
Source: Public Record Report a problem | ||
Public tax history
| Year | Property taxes | Tax assessment |
|---|---|---|
| 2025 | $5,927 +5.6% | $443,528 +2% |
| 2024 | $5,613 +2% | $434,832 +2% |
| 2023 | $5,504 +2.3% | $426,306 +2% |
| 2022 | $5,380 +2.5% | $417,948 +2% |
| 2021 | $5,250 +0.8% | $409,754 +1% |
| 2020 | $5,210 | $405,554 +2% |
| 2019 | $5,210 -34.2% | $397,603 +3.5% |
| 2018 | $7,919 +0.8% | $384,198 +2% |
| 2017 | $7,853 +1% | $376,666 +2% |
| 2016 | $7,772 +62.5% | $369,281 +1.5% |
| 2015 | $4,783 +3.5% | $363,735 +2% |
| 2014 | $4,621 | $356,611 +743.4% |
| 2012 | -- | $42,282 +2% |
| 2011 | -- | $41,454 +0.8% |
| 2010 | -- | $41,145 -0.2% |
| 2009 | -- | $41,244 +2% |
| 2008 | -- | $40,436 +2% |
| 2007 | -- | $39,644 +2% |
| 2006 | -- | $38,868 |
| 2005 | -- | $38,868 +4% |
| 2004 | -- | $37,360 +1.9% |
| 2003 | -- | $36,676 +2% |
| 2002 | -- | $35,958 +4% |
| 2000 | -- | $34,563 |
Find assessor info on the county website
Neighborhood: 90650
Nearby homes
- $836,1005 bd3 ba1.5k sqft11736 Benfield Ave, Norwalk, CA 90650Off Market
- $712,9003 bd1 ba1.1k sqft11802 Benfield Ave, Norwalk, CA 90650Off Market
- $823,1003 bd2 ba1.2k sqft11732 Benfield Ave, Norwalk, CA 90650Off Market
- $749,7003 bd1 ba1.1k sqft11808 Benfield Ave, Norwalk, CA 90650Off Market
- $751,9003 bd1 ba1k sqft11807 Crossdale Ave, Norwalk, CA 90650Off Market
- $735,3003 bd1 ba1.1k sqft11803 Crossdale Ave, Norwalk, CA 90650Off Market
- $733,0003 bd1 ba1.1k sqft11813 Crossdale Ave, Norwalk, CA 90650Off Market
- $749,1003 bd1 ba1k sqft11733 Crossdale Ave, Norwalk, CA 90650Off Market
Nearby schools
GreatSchools rating
- 8/10Studebaker Elementary SchoolGrades: K-5Distance: 0.1 mi
- 7/10Lakeside Middle SchoolGrades: 6-8Distance: 0.2 mi
- 7/10Santa Fe High SchoolGrades: 9-12Distance: 1.2 mi
Get a cash offer in 3 minutes
Find out how much your home could sell for in as little as 3 minutes with a no-obligation cash offer.
Estimated market value
$849,200
Get a cash offer in 3 minutes
Find out how much your home could sell for in as little as 3 minutes with a no-obligation cash offer.
Estimated market value
$849,200
- California
- Los Angeles County
- Norwalk
- 90650
- 11742 Benfield Ave
Nearby cities
Nearby zip codes
Other Norwalk Topics
