This charming home at 11742 County Seat Hwy offers comfortable living in a convenient location, perfectly positioned on a desirable corner lot. The thoughtfully designed layout features three bedrooms and one and a half baths, providing ample space for families or those seeking main level living. The spacious living room flows seamlessly into a generous dining area, creating an ideal setting for both everyday living and entertaining guests. The well-appointed kitchen boasts plenty of counter space and storage, while the adjacent laundry room adds convenience to daily routines. The true heart of the home is the inviting family room, showcasing beautiful brick walls and a cozy fireplace that creates the perfect ambiance for relaxing evenings, plus direct access to a delightful sunroom that floods the space with natural light. Outside, the property shines with its expansive backyard, perfect for outdoor activities, gardening, or expanding. The detached garage provides valuable storage space for tools, seasonal items, and more. Located on County Seat Highway, this home offers the perfect blend of small-town charm and convenient access to local amenities, making it an ideal choice for those seeking comfort and convenience in beautiful Sussex County - Schedule your private tour today!
Sold for $260,000
$260,000
11742 County Seat Hwy, Laurel, DE 19956
3beds
1,426sqft
Single Family Residence
Built in 1959
0.54 Acres Lot
$257,800 Zestimate®
$182/sqft
$1,928 Estimated rent
Home value
$257,800
$237,000 - $278,000
$1,928/mo
Zestimate® history
Owner options
List your home for rent
$1,928/mo
Rent Zestimate®
Find your next renter with Zillow Rental Manager. Plus, with online applications, you can quickly screen prospective tenants – for free.
$1,928/mo
Rent Zestimate®
Refinance and save
$1,171/mo
Est. payment
Refinancing to a lower rate could help reduce your monthly payments and save thousands over the life of the loan.
$1,171/mo
Est. payment
Explore your selling options
Work with a Zillow partner agent
Leverage their expertise and Zillow's premium Showcase listings to get your home seen by more buyers.
Get startedList with your own agent
Get your home in front of millions of buyers by listing it on Zillow.
Learn how to do itSell it yourself
Take full control of how buyers see your home on Zillow by listing For Sale by Owner (FSBO).
List your homeWhat's special
Detached garageThoughtfully designed layoutExpansive backyardCozy fireplaceInviting family roomDelightful sunroomGenerous dining area
Zillow last checked:
Listing updated:
Listed by:
Russell Griffin 302-856-1458,
Keller Williams Realty,
Listing Team: The Griffin Higgins Team, Co-Listing Agent: Mary Elizabeth Conaway 302-542-7765,
Keller Williams Realty
Bought with:
Russell Griffin, RA-0020424
Keller Williams Realty
Laurie Morris, RS-0037897
Keller Williams Realty
Source: Bright MLS,MLS#: DESU2089492
Facts & features
Interior
Bedrooms & bathrooms
- Bedrooms: 3
- Bathrooms: 2
- Full bathrooms: 1
- 1/2 bathrooms: 1
- Main level bathrooms: 2
- Main level bedrooms: 3
Rooms
- Room types: Living Room, Bedroom 2, Bedroom 3, Kitchen, Family Room, Bedroom 1, Sun/Florida Room, Laundry, Bathroom 1, Half Bath
Bedroom 1
- Features: Flooring - Carpet
- Level: Main
Bedroom 2
- Features: Flooring - Carpet
- Level: Main
Bedroom 3
- Features: Flooring - Carpet
- Level: Main
Bathroom 1
- Features: Flooring - Ceramic Tile, Bathroom - Tub Shower
- Level: Main
Family room
- Features: Flooring - Carpet, Ceiling Fan(s), Recessed Lighting
- Level: Main
Half bath
- Features: Flooring - Carpet
- Level: Main
Kitchen
- Features: Flooring - Laminated, Kitchen - Electric Cooking
- Level: Main
Laundry
- Features: Flooring - Laminated
- Level: Main
Living room
- Features: Flooring - Carpet, Chair Rail
- Level: Main
Other
- Level: Main
Heating
- Baseboard, Propane
Cooling
- Window Unit(s), Electric
Appliances
- Included: Range Hood, Oven/Range - Electric, Oven, Refrigerator, Dishwasher, Washer, Dryer, Water Heater, Electric Water Heater
- Laundry: Main Level, Laundry Room
Features
- Attic/House Fan, Bathroom - Tub Shower, Recessed Lighting, Exposed Beams, Ceiling Fan(s)
- Flooring: Carpet
- Doors: Storm Door(s)
- Windows: Screens, Storm Window(s), Window Treatments
- Has basement: No
- Number of fireplaces: 1
- Fireplace features: Brick
Interior area
- Total structure area: 1,426
- Total interior livable area: 1,426 sqft
- Finished area above ground: 1,426
- Finished area below ground: 0
Property
Parking
- Total spaces: 1
- Parking features: Storage, Driveway, Detached
- Garage spaces: 1
- Has uncovered spaces: Yes
Accessibility
- Accessibility features: 2+ Access Exits
Features
- Levels: One
- Stories: 1
- Pool features: None
Lot
- Size: 0.54 Acres
- Dimensions: 89.00 x 268.00
Details
- Additional structures: Above Grade, Below Grade, Outbuilding
- Parcel number: 23207.005.00
- Zoning: AR-1
- Special conditions: Standard
Construction
Type & style
- Home type: SingleFamily
- Architectural style: Ranch/Rambler
- Property subtype: Single Family Residence
Materials
- Brick
- Foundation: Brick/Mortar
Condition
- New construction: No
- Year built: 1959
Utilities & green energy
- Electric: 100 Amp Service
- Sewer: Gravity Sept Fld
- Water: Private, Well
Community & HOA
Community
- Security: Smoke Detector(s)
- Subdivision: None Available
HOA
- Has HOA: No
Location
- Region: Laurel
Financial & listing details
- Price per square foot: $182/sqft
- Tax assessed value: $265,900
- Annual tax amount: $632
- Date on market: 6/30/2025
- Listing agreement: Exclusive Right To Sell
- Listing terms: Cash,Conventional
- Ownership: Fee Simple
Price history
| Date | Event | Price |
|---|---|---|
| 7/31/2025 | Sold | $260,000-3.7%$182/sqft |
Source:  Bright MLS #DESU2089492 Report a problem Bright MLS #DESU2089492 Report a problem | ||
| 7/8/2025 | Pending sale | $270,000$189/sqft |
Source: Bright MLS #DESU2089492 Report a problem | ||
| 6/30/2025 | Listed for sale | $270,000$189/sqft |
Source: Bright MLS #DESU2089492 Report a problem | ||
Public tax history
| Year | Property taxes | Tax assessment |
|---|---|---|
| 2025 | $537 +35.4% | $132,950 +967.9% |
| 2024 | $396 -10.2% | $12,450 |
| 2023 | $442 +14.4% | $12,450 |
| 2022 | $386 +1.4% | $12,450 |
| 2021 | $380 -1.6% | $12,450 |
| 2020 | $386 | $12,450 |
| 2019 | $386 -0.3% | $12,450 |
| 2018 | $388 -4.4% | $12,450 |
| 2017 | $405 -3.5% | $12,450 |
| 2016 | $420 +13.4% | $12,450 |
| 2015 | $370 +11.7% | $12,450 |
| 2014 | $332 +2.6% | $12,450 |
| 2013 | $323 +0.2% | $12,450 |
| 2012 | $323 +24.7% | $12,450 |
| 2011 | $259 | $12,450 |
| 2010 | $259 -5.6% | $12,450 |
| 2009 | $274 | $12,450 |
| 2008 | -- | -- |
| 2007 | -- | -- |
| 2006 | -- | -- |
| 2005 | -- | -- |
| 2004 | -- | -- |
| 2003 | -- | -- |
| 2002 | -- | -- |
| 2001 | -- | -- |
Find assessor info on the county website
Neighborhood: 19956
Nearby homes
- $453,2004 bd2 ba2.1k sqft28600 Fire Tower Rd, Laurel, DE 19956Sold

- $67,5001.18 Acres0 County Seat Hwy, Laurel, DE 19956Sold
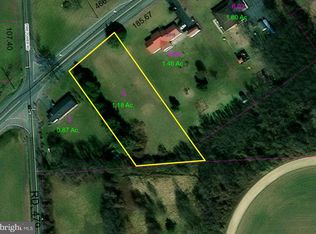
- $58,900-- bd-- ba-- sqft28610 Fire Tower Rd, Laurel, DE 19956Off Market
- $354,0003 bd2 ba1.7k sqft12018 County Seat Hwy, Laurel, DE 19956Sold
- $375,0003 bd-- ba2.4k sqft28601 Fire Tower Rd, Laurel, DE 19956Off Market
- $351,0003 bd2 ba1.9k sqft28584 Fire Tower Rd, Laurel, DE 19956Off Market
- $306,3003 bd-- ba1.8k sqft28575 Fire Tower Rd, Laurel, DE 19956Off Market
- $300,9003 bd-- ba1.8k sqft12056 County Seat Hwy, Laurel, DE 19956Off Market
Nearby schools
GreatSchools rating
- NANorth Laurel Elementary SchoolGrades: PK-KDistance: 2 mi
- 4/10Laurel Intermediate Middle SchoolGrades: 7-8Distance: 3.1 mi
- 3/10Laurel Senior High SchoolGrades: 9-12Distance: 3.1 mi
Schools provided by the listing agent
- District: Laurel
Source: Bright MLS. This data may not be complete. We recommend contacting the local school district to confirm school assignments for this home.


Get pre-qualified for a loan
At Zillow Home Loans, we can pre-qualify you in as little as 5 minutes with no impact to your credit score.An equal housing lender. NMLS #10287.
Sell for more on Zillow
Get a Zillow Showcase℠ listing at no additional cost and you could sell for .
$257,800
2% more
+$5,156
With Zillow Showcase(estimated)
$262,956
- Delaware
- Sussex County
- Laurel
- 19956
- 11742 County Seat Hwy
Nearby cities
Nearby zip codes
Other Laurel Topics
