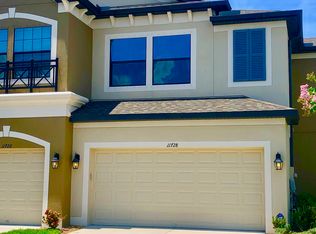
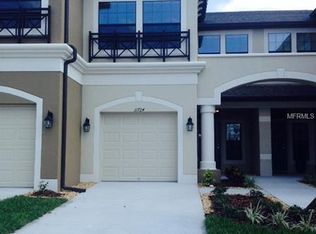
This Home is over 1,933 square feet! As you walk through the front door, there is a very open space with the foyer, which then leads into the stairs going upstairs. This home has whole home water softener and conditioner which gives pure water in every tap. Rent includes Water bill. As you walk in the door, you will find a half bath to the side, as well as the door to your garage. Yes, this town home features a very nice one-car garage! Past the foyer and staircase is the family room, which leads into the open dining room, and in the back corner is the cozy kitchen. This corner kitchen features a TON of counter space, and lots of cabinet space to match. There is also a covered lanai through the sliding glass doors off of the dining room. Located off to the side of the staircase upstairs is the master suite. This master suite boasts a large walk-in closet, as well as a large master bath complete with dual vanities and a walk-in shower. Down the hall from the master suite, there is a utility room, as well as 2 other bedrooms and a bathroom to share. Come check out this amazing floor plan for yourself, call us today! This home features: Lots of Kitchen Counter Space, Lots of Kitchen Cabinet Space, Covered Lanai. Westlake Townhomes are also part of the Hillsborough County School District, and attend the highly rated schools of Deer Park Elementary, Davidson Middle School and Sickles High School. HOA Pays for Water and Pest Control., and Owner pays Trash and Sewage
This property is not currently displayed as for sale or rent on Zillow. This may be different from what's on other websites or public sources.