Discover Florida living at its finest in Lakewood Ranch’s premier gated Central Park community! This pristine 3-bedroom, 2-bath home (with office convertible to a 4th bedroom) is move-in ready, perfect as a full-time residence or seasonal retreat. The lake in the back provides privacy and the sunsets reflect off the water beautifully. Enjoy a bright open floor plan with 18” tile floors, a kitchen featuring a walk-in pantry and seamless flow to living/dining areas, ideal for entertaining (furniture is negotiable). Relax in your private oasis with a heated saltwater pool and spa with stunning water views, plus two fireplaces (living room and lanai) for cozy evenings. The primary suite offers a spacious walk-in closet and en-suite shower. Smart home tech controls pool, garage, and thermostat remotely. The home features a radiant barrier in the attic, designed to help reduce radiant heat transfer and improve overall energy efficiency. Community perks include dog parks, tennis/pickleball, splash pad, playground, and more. CDD has been paid in full! Prime location near A+ schools, LECOM, SRQ Airport, UTC Mall, dining, golf, and Gulf beaches. Schedule your showing today and embrace the Florida lifestyle!
Sold for $492,500
$492,500
11742 FOREST PARK CIRCLE, BRADENTON, FL 34211
3beds
1,805sqft
Single Family Residence
Built in 2012
10,659 Square Feet Lot
$492,900 Zestimate®
$273/sqft
$3,768 Estimated rent
Home value
$492,900
$453,000 - $532,000
$3,768/mo
Zestimate® history
Owner options
List your home for rent
$3,768/mo
Rent Zestimate®
Find your next renter with Zillow Rental Manager. Plus, with online applications, you can quickly screen prospective tenants – for free.
$3,768/mo
Rent Zestimate®
Refinance and save
$3,631/mo
Est. payment
Refinancing to a lower rate could help reduce your monthly payments and save thousands over the life of the loan.
$3,631/mo
Est. payment
Explore your selling options
Work with a Zillow partner agent
Leverage their expertise and Zillow's premium Showcase listings to get your home seen by more buyers.
Get startedList with your own agent
Get your home in front of millions of buyers by listing it on Zillow.
Learn how to do itSell it yourself
Take full control of how buyers see your home on Zillow by listing For Sale by Owner (FSBO).
List your homeWhat's special
Bright open floor plan
Zillow last checked:
Listing updated:
Listed by:
Conner McBride 813-819-3489,
EXP REALTY LLC 888-883-8509
Bought with:
Helen Jaquith, 3022060
RE/MAX PALM
Source: Stellar MLS,MLS#: TB8460528 Originating MLS: Sarasota - Manatee
Originating MLS: Sarasota - Manatee
Facts & features
Interior
Bedrooms & bathrooms
- Bedrooms: 3
- Bathrooms: 2
- Full bathrooms: 2
Primary bedroom
- Features: Walk-In Closet(s)
- Level: First
- Area: 212.35 Square Feet
- Dimensions: 15.5x13.7
Kitchen
- Features: Kitchen Island, Pantry
- Level: First
- Area: 181.9 Square Feet
- Dimensions: 10.7x17
Living room
- Level: First
- Area: 232 Square Feet
- Dimensions: 14.5x16
Heating
- Central, Electric, Natural Gas
Cooling
- Central Air, Humidity Control
Appliances
- Included: Dishwasher, Disposal, Dryer, Gas Water Heater, Microwave, Refrigerator, Washer
- Laundry: Inside
Features
- Ceiling Fan(s), Kitchen/Family Room Combo, Living Room/Dining Room Combo, Open Floorplan, Primary Bedroom Main Floor, Smart Home, Split Bedroom, Thermostat, Walk-In Closet(s)
- Flooring: Tile
- Windows: Window Treatments, Hurricane Shutters
- Has fireplace: Yes
- Fireplace features: Electric, Family Room, Outside
Interior area
- Total structure area: 1,805
- Total interior livable area: 1,805 sqft
Property
Parking
- Total spaces: 2
- Parking features: Garage - Attached
- Attached garage spaces: 2
Features
- Levels: One
- Stories: 1
- Exterior features: Garden, Irrigation System, Rain Gutters
- Has private pool: Yes
- Pool features: Gunite, Heated, In Ground, Salt Water, Screen Enclosure
- Has spa: Yes
- Spa features: Heated, In Ground
Lot
- Size: 10,659 Square Feet
Details
- Parcel number: 579609559
- Zoning: PDMU
- Special conditions: None
Construction
Type & style
- Home type: SingleFamily
- Property subtype: Single Family Residence
Materials
- Concrete
- Foundation: Slab
- Roof: Shingle
Condition
- New construction: No
- Year built: 2012
Utilities & green energy
- Sewer: Public Sewer
- Water: Public
- Utilities for property: BB/HS Internet Available, Cable Available, Natural Gas Connected, Sewer Connected, Street Lights, Underground Utilities, Water Connected
Community & HOA
Community
- Features: Community Mailbox, Deed Restrictions, Dog Park, Gated Community - Guard, Golf Carts OK, Irrigation-Reclaimed Water, Park, Playground, Tennis Court(s)
- Pet fee: $0 monthly
- Subdivision: CENTRAL PARK PH B-1
HOA
- Has HOA: Yes
- Services included: Reserve Fund
- HOA fee: $353 monthly
- HOA name: Kaline Goveia
Location
- Region: Bradenton
Financial & listing details
- Price per square foot: $273/sqft
- Tax assessed value: $420,454
- Annual tax amount: $6,645
- Date on market: 1/3/2026
- Cumulative days on market: 305 days
- Listing terms: Cash,Conventional,FHA
- Ownership: Fee Simple
- Total actual rent: 0
- Road surface type: Asphalt
Price history
| Date | Event | Price |
|---|---|---|
| 3/3/2026 | Sold | $492,500-1.5%$273/sqft |
Source:  Stellar MLS #TB8460528 Report a problem Stellar MLS #TB8460528 Report a problem | ||
| 2/11/2026 | Pending sale | $500,000$277/sqft |
Source: Stellar MLS #TB8460528 Report a problem | ||
| 1/3/2026 | Listed for sale | $500,000-9.1%$277/sqft |
Source: Stellar MLS #TB8460528 Report a problem | ||
| 12/1/2025 | Listing removed | $549,999$305/sqft |
Source: Stellar MLS #A4643242 Report a problem | ||
| 9/24/2025 | Price change | $549,999-4.3%$305/sqft |
Source: Stellar MLS #A4643242 Report a problem | ||
| 7/31/2025 | Price change | $574,900-4%$319/sqft |
Source: Stellar MLS #A4643242 Report a problem | ||
| 3/7/2025 | Listed for sale | $599,000+170.8%$332/sqft |
Source: Stellar MLS #A4643242 Report a problem | ||
| 8/31/2012 | Sold | $221,202$123/sqft |
Source: Public Record Report a problem | ||
Public tax history
| Year | Property taxes | Tax assessment |
|---|---|---|
| 2025 | $6,629 -0.3% | $414,438 +10% |
| 2024 | $6,646 +3% | $376,762 +10% |
| 2023 | $6,451 +12.7% | $342,511 +10% |
| 2022 | $5,722 +17.6% | $311,374 +10% |
| 2021 | $4,865 -12.6% | $283,067 +5.9% |
| 2020 | $5,565 +0.7% | $267,280 +2% |
| 2019 | $5,529 | $261,960 +3.1% |
| 2018 | $5,529 +2% | $254,031 -7% |
| 2017 | $5,420 +16.5% | $273,257 +6.4% |
| 2016 | $4,654 | $256,935 +2.4% |
| 2015 | $4,654 | $250,847 +24.9% |
| 2014 | $4,654 +6.1% | $200,792 +8.9% |
| 2013 | $4,386 +438499% | $184,364 +314.3% |
| 2012 | $1 | $44,500 |
Find assessor info on the county website
Neighborhood: 34211
Nearby homes
- $511,5003 bd2 ba1.7k sqft11738 Forest Park Cir, Bradenton, FL 34211Off Market

- $440,0003 bd2 ba1.7k sqft11746 Forest Park Cir, Bradenton, FL 34211Sold
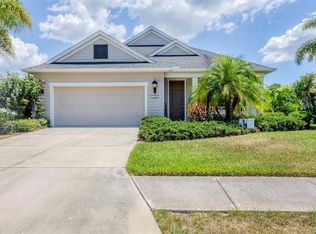
- $428,5003 bd2 ba1.7k sqft11746 Forest Park Cir, Lakewood Ranch, FL 34211Off Market
- $483,6003 bd2 ba1.7k sqft11734 Forest Park Cir, Bradenton, FL 34211Off Market
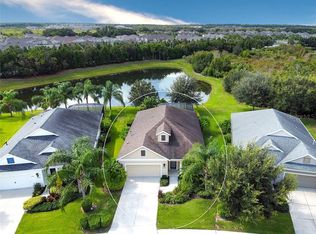
- $380,7003 bd2 ba1.5k sqft11750 Forest Park Cir, Bradenton, FL 34211Off Market
- $413,7003 bd2 ba1.7k sqft11730 Forest Park Cir, Bradenton, FL 34211Off Market
- $422,3003 bd2 ba1.7k sqft11754 Forest Park Cir, Bradenton, FL 34211Off Market
- $406,2003 bd2 ba1.7k sqft11726 Forest Park Cir, Bradenton, FL 34211Off Market
Nearby schools
GreatSchools rating
- 8/10B.D. Gullett Elementary SchoolGrades: PK-5Distance: 0.8 mi
- 8/10Dr Mona Jain Middle SchoolGrades: 6-8Distance: 0.9 mi
- 6/10Lakewood Ranch High SchoolGrades: PK,9-12Distance: 1 mi
Schools provided by the listing agent
- Elementary: Gullett Elementary
- Middle: Dr Mona Jain Middle
- High: Lakewood Ranch High
Source: Stellar MLS. This data may not be complete. We recommend contacting the local school district to confirm school assignments for this home.
Get a cash offer in 3 minutes
Find out how much your home could sell for in as little as 3 minutes with a no-obligation cash offer.
Estimated market value
$492,900
Get a cash offer in 3 minutes
Find out how much your home could sell for in as little as 3 minutes with a no-obligation cash offer.
Estimated market value
$492,900
- Florida
- Manatee County
- Lakewood Ranch
- 34211
- 11742 FOREST PARK CIRCLE
Nearby cities
Nearby neighborhoods
Nearby zip codes
Other Lakewood Ranch Topics
