Discover the charm and comfort of this meticulously maintained 1,368 sqft, 2 bedroom / 2 bathroom manufactured home, located in the serene 55+ community of Royal Villa Park. This delightful residence boasts abundant natural light from large windows, offering a warm and welcoming ambiance. The home provides ample closet space and features a recently remodeled main bathroom for a modern touch.Enjoy peace of mind with significant updates, including a new roof installed in 2018, a replaced HVAC system in 2018, and a new water heater from 2017. Step outside to a small fenced-in side area and a larger backyard, perfect for relaxation or gardening, with direct access to the community pathways, ideal for leisurely strolls.Enjoy the exceptional amenities Royal Villa Park has to offer, including a pool, shuffleboard, putting green, and gyms with saunas. Residents can partake in a vibrant social life with regular events at the clubhouse, which also features a cozy library with fireplace seating, billiards, a poker room, and more.Conveniently located close to supermarkets, restaurants, and stores, this home combines comfort, community, and convenience in one perfect package. Schedule your visit today!
Sold
$60,000
11742 SW Royal Villa Dr, Portland, OR 97224
2beds
1,368sqft
Residential, Manufactured Home
Built in 1968
-- sqft lot
$-- Zestimate®
$44/sqft
$2,440 Estimated rent
Home value
Not available
Estimated sales range
Not available
$2,440/mo
Zestimate® history
Owner options
List your home for rent
$2,440/mo
Rent Zestimate®
Find your next renter with Zillow Rental Manager. Plus, with online applications, you can quickly screen prospective tenants – for free.
$2,440/mo
Rent Zestimate®
Refinance and save
$295/mo
Est. payment
Refinancing to a lower rate could help reduce your monthly payments and save thousands over the life of the loan.
$295/mo
Est. payment
Explore your selling options
Work with a Zillow partner agent
Leverage their expertise and Zillow's premium Showcase listings to get your home seen by more buyers.
Get startedList with your own agent
Get your home in front of millions of buyers by listing it on Zillow.
Learn how to do itSell it yourself
Take full control of how buyers see your home on Zillow by listing For Sale by Owner (FSBO).
List your homeWhat's special
Larger backyardSmall fenced-in side areaRecently remodeled main bathroomLarge windowsAmple closet spaceWarm and welcoming ambiance
Zillow last checked:
Listing updated:
Listed by:
Felicity Cortese 971-754-8088,
Keller Williams Realty Portland Premiere
Bought with:
Shannon Goyne, 201232052
Keller Williams Sunset Corridor
Source: RMLS (OR),MLS#: 582108370
Facts & features
Interior
Bedrooms & bathrooms
- Bedrooms: 2
- Bathrooms: 2
- Full bathrooms: 2
- Main level bathrooms: 2
Rooms
- Room types: Bedroom 2, Dining Room, Family Room, Kitchen, Living Room, Primary Bedroom
Primary bedroom
- Level: Main
Bedroom 2
- Level: Main
Family room
- Level: Main
Kitchen
- Level: Main
Living room
- Level: Main
Heating
- Heat Pump
Cooling
- Central Air, Heat Pump
Appliances
- Included: Dishwasher, Disposal, Free-Standing Range, Free-Standing Refrigerator, Range Hood, Washer/Dryer, Electric Water Heater
Features
- Flooring: Wall to Wall Carpet
- Windows: Aluminum Frames
- Fireplace features: Electric
Interior area
- Total structure area: 1,368
- Total interior livable area: 1,368 sqft
Property
Parking
- Parking features: Carport, Covered
- Has carport: Yes
Accessibility
- Accessibility features: Accessible Approachwith Ramp, Accessible Entrance, Ground Level, Minimal Steps, One Level, Walkin Shower, Accessibility
Features
- Levels: One
- Stories: 1
- Exterior features: Yard
Lot
- Features: Cul-De-Sac, SqFt 0K to 2999
Details
- Additional structures: ToolShed
- Parcel number: M948229
- On leased land: Yes
- Lease amount: $1,156
- Land lease expiration date: 1767139200000
Construction
Type & style
- Home type: MobileManufactured
- Property subtype: Residential, Manufactured Home
Materials
- Aluminum Siding, Lap Siding
- Foundation: Block, Skirting
- Roof: Rubber
Condition
- Resale
- New construction: No
- Year built: 1968
Utilities & green energy
- Sewer: Public Sewer
- Water: Public
- Utilities for property: Cable Connected
Community & HOA
Community
- Security: Security Lights
- Senior community: Yes
HOA
- Has HOA: No
- Amenities included: Gym, Library, Meeting Room, Party Room, Pool, Recreation Facilities, Sauna, Weight Room
Location
- Region: Portland
Financial & listing details
- Price per square foot: $44/sqft
- Tax assessed value: $27,740
- Date on market: 1/4/2025
- Cumulative days on market: 42 days
- Listing terms: Cash,Conventional
- Road surface type: Paved
- Body type: Double Wide
Price history
| Date | Event | Price |
|---|---|---|
| 3/20/2025 | Sold | $60,000-7.7%$44/sqft |
Source:  RMLS (OR) #582108370 Report a problem RMLS (OR) #582108370 Report a problem | ||
| 2/16/2025 | Pending sale | $65,000$48/sqft |
Source: RMLS (OR) #582108370 Report a problem | ||
| 1/4/2025 | Listed for sale | $65,000$48/sqft |
Source: RMLS (OR) #582108370 Report a problem | ||
Public tax history
| Year | Property taxes | Tax assessment |
|---|---|---|
| 2019 | -- | -- |
| 2018 | -- | $10,780 |
Find assessor info on the county website
Neighborhood: 97224
Nearby homes
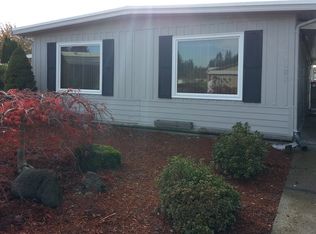
- $119,2003 bd2 ba1.3k sqft11638 SW Royal Villa Dr, Tigard, OR 97224Off Market
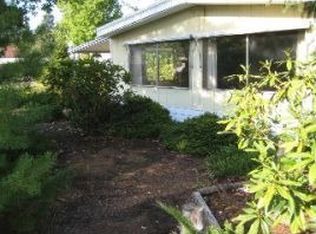
- $245,7002 bd2 ba1.3k sqft11626 SW Royal Villa Dr SPACE 56, Tigard, OR 97224Off Market
- $160,1003 bd2 ba1k sqft11776 SW Royal Villa Dr SPACE 169, Tigard, OR 97224Off Market
- $110,5002 bd2 ba1.1k sqft11738 SW Royal Villa Dr #109, Tigard, OR 97224Off Market
- $164,7003 bd2 ba1.5k sqft11624 SW Royal Villa Dr #55, Tigard, OR 97224Off Market
- $189,3004 bd2 ba1.8k sqft11628 SW Royal Villa Dr SPACE 57, Tigard, OR 97224Off Market
- $1,692,2002 bd2 ba1.6k sqft11716 SW Royal Villa Dr SPACE 98, Tigard, OR 97224Off Market
- $146,600-- bd-- ba-- sqft11786 SW Royal Villa Dr SPACE 133, Tigard, OR 97224Off Market
Nearby schools
GreatSchools rating
- 5/10James Templeton Elementary SchoolGrades: PK-5Distance: 1.4 mi
- 5/10Twality Middle SchoolGrades: 6-8Distance: 1.5 mi
- 4/10Tigard High SchoolGrades: 9-12Distance: 1.4 mi
Schools provided by the listing agent
- Elementary: Templeton
- Middle: Twality
- High: Tigard
Source: RMLS (OR). This data may not be complete. We recommend contacting the local school district to confirm school assignments for this home.
- Oregon
- Washington County
- Tigard
- 97224
- 11742 SW Royal Villa Dr
Nearby cities
Nearby neighborhoods
Nearby zip codes
Other Tigard Topics
