Springbrook Hills newest offering! This quality Motz built home has it all! Stunning and updated, 5 to 6 bedrooms, 3 1/2 bath, two-story with a walkout lower level. Featuring over 3,500 + square feet of living space! The perfect floor plan nestled nicely into the neighborhood with a lovely foyer entry, main floor study/formal dining with an inviting archway. Spacious two-story great room anchored with a stacked stone fireplace and pretty windows with plantation shutters. A convenient laundry room with granite countertop and sorting space. Over the top heart of the home kitchen includes wood flooring, gleaming granite countertops with a fantastic wood butcher block top center island, brick backsplash, decorative pendent light, 6 burner gas range and newer appliances plus a pantry. 6 X 8.7 drop zone with hooks, bench, and attractive ship lap. Access to the deck with an awning for summer enjoyment and a gas line for your grill and a great sized backyard! The primary suite includes brand new carpeting, large bath with double sinks and Whirlpool tub plus a walk-in closet. Enjoy the amazing ¾ inch wood flooring through the main living space. 3 bedrooms on the second floor plus an oversized bonus room or fifth bedroom! This bonus space could easily be a TV room, exercise room, study, bedroom with arched ship lap ceiling, or more! The 2 compartment newer bath has a double vanity with two sinks. Out of this world finished walk out lower level with a media and game area plus a barrel bar, yes barrel bar with a granite countertop that is fun and unique and a must see! Plus, a beverage & bar refrigerator and a wet bar kegerator. Excellent for family use and entertainment (pool table stays at no value). 5th or 6th bedroom and a beautiful new full bath with great vanity and granite countertop. Great access to the wonderful backyard. Enjoy the plantation shutters in most rooms. Shingles 2021 and many extras! Walking distance to the neighborhood park, downtown DeWitt and schools. Join the Ox Roast, City market and all that historic DeWitt has to offer. Neighborhood amenities: Soccer field, pavilion, play area, and tennis courts. Seller reserves 2-TV's, football & helmet racks, and mounted shelves.
Sold for $551,000
$551,000
11742 Sara Ann Dr, Dewitt, MI 48820
5beds
4,142sqft
Single Family Residence
Built in 2004
0.35 Acres Lot
$606,700 Zestimate®
$133/sqft
$3,720 Estimated rent
Home value
$606,700
$576,000 - $637,000
$3,720/mo
Zestimate® history
Owner options
List your home for rent
$3,720/mo
Rent Zestimate®
Find your next renter with Zillow Rental Manager. Plus, with online applications, you can quickly screen prospective tenants – for free.
$3,720/mo
Rent Zestimate®
Refinance and save
$3,765/mo
Est. payment
Refinancing to a lower rate could help reduce your monthly payments and save thousands over the life of the loan.
$3,765/mo
Est. payment
Explore your selling options
Work with a Zillow partner agent
Leverage their expertise and Zillow's premium Showcase listings to get your home seen by more buyers.
Get startedList with your own agent
Get your home in front of millions of buyers by listing it on Zillow.
Learn how to do itSell it yourself
Take full control of how buyers see your home on Zillow by listing For Sale by Owner (FSBO).
List your homeWhat's special
Zillow last checked:
Listing updated:
Listed by:
Lynne VanDeventer 517-492-3274,
Coldwell Banker Professionals -Okemos
Bought with:
James G Dewling
Source: Greater Lansing AOR,MLS#: 280671
Facts & features
Interior
Bedrooms & bathrooms
- Bedrooms: 5
- Bathrooms: 4
- Full bathrooms: 3
- 1/2 bathrooms: 1
Primary bedroom
- Level: First
- Area: 247 Square Feet
- Dimensions: 19 x 13
Bedroom 2
- Level: Second
- Area: 144 Square Feet
- Dimensions: 12 x 12
Bedroom 3
- Level: Second
- Area: 156 Square Feet
- Dimensions: 13 x 12
Bedroom 4
- Level: Second
- Area: 132 Square Feet
- Dimensions: 12 x 11
Bedroom 5
- Level: Second
- Area: 252 Square Feet
- Dimensions: 21 x 12
Dining room
- Level: First
- Area: 156 Square Feet
- Dimensions: 12 x 13
Family room
- Level: Basement
- Area: 561 Square Feet
- Dimensions: 33 x 17
Kitchen
- Level: First
- Area: 294 Square Feet
- Dimensions: 21 x 14
Laundry
- Level: First
- Area: 48.8 Square Feet
- Dimensions: 8 x 6.1
Living room
- Level: First
- Area: 400 Square Feet
- Dimensions: 25 x 16
Other
- Description: Bedroom
- Level: Basement
- Area: 252.45 Square Feet
- Dimensions: 18.7 x 13.5
Heating
- Forced Air, Natural Gas
Cooling
- Central Air
Appliances
- Included: Disposal, Free-Standing Range, Gas Water Heater, Microwave, Stainless Steel Appliance(s), Refrigerator, Range, Free-Standing Gas Range, Electric Oven, Dishwasher
- Laundry: Gas Dryer Hookup, Main Level, Sink
Features
- Breakfast Bar, Ceiling Fan(s), Double Vanity, Entrance Foyer, Granite Counters, High Ceilings, High Speed Internet, Kitchen Island, Laminate Counters, Pantry, Primary Downstairs, Walk-In Closet(s)
- Flooring: Carpet, Hardwood, Tile, Vinyl
- Basement: Exterior Entry,Finished,Full,Walk-Out Access
- Number of fireplaces: 1
- Fireplace features: Gas, Great Room
Interior area
- Total structure area: 4,486
- Total interior livable area: 4,142 sqft
- Finished area above ground: 2,742
- Finished area below ground: 1,400
Property
Parking
- Total spaces: 3
- Parking features: Attached, Driveway, Finished, Floor Drain, Garage Door Opener, Garage Faces Front
- Attached garage spaces: 3
- Has uncovered spaces: Yes
Features
- Levels: Two
- Stories: 2
- Patio & porch: Covered, Deck, Porch
- Exterior features: Rain Gutters
- Fencing: Invisible
- Has view: Yes
- View description: Neighborhood
Lot
- Size: 0.35 Acres
- Dimensions: 98 x 156
- Features: Back Yard, Front Yard, Gentle Sloping, Landscaped, Rectangular Lot, Sprinklers In Front, Sprinklers In Rear
Details
- Foundation area: 1744
- Parcel number: 1905045800010700
- Zoning description: Zoning
Construction
Type & style
- Home type: SingleFamily
- Property subtype: Single Family Residence
Materials
- Brick, Vinyl Siding
- Foundation: Concrete Perimeter
- Roof: Shingle
Condition
- Year built: 2004
Utilities & green energy
- Sewer: Public Sewer
- Water: Public
- Utilities for property: Natural Gas Connected, High Speed Internet Available
Community & HOA
Community
- Features: Playground, Sidewalks, Street Lights
- Security: Smoke Detector(s)
- Subdivision: Springbrook Hills
HOA
- Has HOA: Yes
- Amenities included: Playground, Tennis Court(s)
- HOA fee: $200 annually
Location
- Region: Dewitt
Financial & listing details
- Price per square foot: $133/sqft
- Tax assessed value: $547,800
- Annual tax amount: $8,251
- Date on market: 5/18/2024
- Listing terms: Cash,Conventional
- Road surface type: Concrete, Paved
Price history
| Date | Event | Price |
|---|---|---|
| 6/18/2024 | Sold | $551,000+4%$133/sqft |
Source:  Greater Lansing AOR #280671 Report a problem Greater Lansing AOR #280671 Report a problem | ||
| 5/29/2024 | Pending sale | $529,900$128/sqft |
Source: Greater Lansing AOR #280671 Report a problem | ||
| 5/20/2024 | Contingent | $529,900$128/sqft |
Source: Greater Lansing AOR #280671 Report a problem | ||
| 5/18/2024 | Listed for sale | $529,900+39.4%$128/sqft |
Source: Greater Lansing AOR #280671 Report a problem | ||
| 6/25/2020 | Sold | $380,000+2.7%$92/sqft |
Source: Greater Lansing AOR #246133 Report a problem | ||
| 6/9/2020 | Pending sale | $369,900$89/sqft |
Source: Coldwell Banker Hubbell BriarWood-Dewitt #246133 Report a problem | ||
| 5/20/2020 | Listed for sale | $369,900$89/sqft |
Source: Coldwell Banker Hubbell BriarWood-Dewitt #246133 Report a problem | ||
Public tax history
| Year | Property taxes | Tax assessment |
|---|---|---|
| 2025 | $8,846 | $273,900 +7.7% |
| 2024 | -- | $254,300 +10.3% |
| 2023 | -- | $230,500 +8.1% |
| 2022 | -- | $213,300 +15.3% |
| 2021 | -- | $185,000 +5.1% |
| 2020 | $6,213 +3.9% | $176,000 +3.2% |
| 2019 | $5,977 +1.3% | $170,500 +4% |
| 2018 | $5,900 +5.8% | $163,900 +0.7% |
| 2017 | $5,577 | $162,700 +4.6% |
| 2016 | $5,577 | $155,600 +1.8% |
| 2015 | $5,577 | $152,800 +5.5% |
| 2011 | -- | $144,800 -9.6% |
| 2009 | -- | $160,100 -6.8% |
| 2008 | -- | $171,700 -1.5% |
| 2007 | -- | $174,400 +3% |
| 2006 | -- | $169,400 +3.9% |
| 2005 | -- | $163,100 |
| 2004 | -- | -- |
Find assessor info on the county website
Neighborhood: 48820
Nearby homes
- $488,0004 bd2 ba2.1k sqft11762 Sara Ann Dr, Dewitt, MI 48820Off Market
- $542,8003 bd3 ba2.2k sqft11722 Sara Ann Dr, Dewitt, MI 48820Off Market
- $507,0003 bd2 ba2.1k sqft11765 Schavey Rd, Dewitt, MI 48820Off Market
- $621,8005 bd4 ba2.3k sqft11702 Sara Ann Dr, Dewitt, MI 48820Off Market
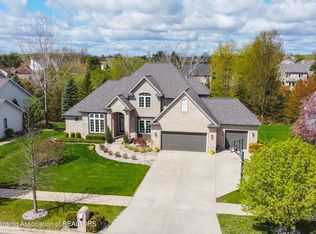
- $519,8875 bd3 ba2.8k sqft11782 Sara Ann Dr, Dewitt, MI 48820Sold
- $459,3003 bd3 ba1.6k sqft11775 Schavey Rd, Dewitt, MI 48820Off Market
- $525,0004 bd3 ba3.5k sqft11755 Schavey Rd, Dewitt, MI 48820Sold
- $503,2004 bd3 ba2.2k sqft11753 Sara Ann Dr, Dewitt, MI 48820Off Market
Nearby schools
GreatSchools rating
- 9/10Scott Elementary SchoolGrades: 2-3Distance: 0.7 mi
- 9/10DeWitt Junior High SchoolGrades: 6-8Distance: 1.9 mi
- 9/10DeWitt High SchoolGrades: 9-12Distance: 1.9 mi
Schools provided by the listing agent
- High: DeWitt
Source: Greater Lansing AOR. This data may not be complete. We recommend contacting the local school district to confirm school assignments for this home.
Get a cash offer in 3 minutes
Find out how much your home could sell for in as little as 3 minutes with a no-obligation cash offer.
Estimated market value
$606,700
Get a cash offer in 3 minutes
Find out how much your home could sell for in as little as 3 minutes with a no-obligation cash offer.
Estimated market value
$606,700
- Michigan
- Clinton County
- Dewitt
- 48820
- 11742 Sara Ann Dr
Nearby cities
Nearby zip codes
Other Dewitt Topics
