Welcome to Your Dream Townhome at 11742 Valley Ridge Circle! Nestled in the serene Penderbrook golf course community of Fairfax, VA, this stunning townhouse offers a perfect blend of luxury, comfort, and privacy. Backing to lush woods, this home provides a peaceful retreat while still being conveniently located near all the amenities you desire. As you step inside, you’ll be greeted by a spacious and inviting living area that seamlessly connects to the beautifully renovated kitchen and dining space. This open floor plan, updated in 2018, is perfect for entertaining family and friends or enjoying quiet evenings at home. The large windows fill the space with natural light and offer picturesque views of the surrounding nature. The expansive master bedroom features soaring vaulted ceilings and a fully renovated en-suite bathroom, creating a tranquil oasis for relaxation. With three total bedrooms upstairs, there’s plenty of space for family or guests. The fully finished basement adds even more value, boasting a cozy rec room and an updated bathroom with a shower, perfect for gatherings or a private retreat. Additional highlights of this lovely home include a sunny three-level bump-out on all floors, a breakfast room that opens to a delightful deck, high ceilings throughout that enhance the feeling of spaciousness, and a Weber Grill with a custom gas line installed. Imagine hosting summer barbecues or cozy gatherings on your deck, effortlessly grilling your favorite meals while enjoying the serene views of the surrounding woods. Other updates include a new roof in 2016, wood flooring in 2015, and a lower-level bath renovation in 2011, ensuring that the home is move-in ready. As a resident of the Penderbrook community, you’ll enjoy full access to the golf course, pool, tennis courts, and exercise facilities. Located within the highly regarded Oakton High School zone, this home is perfect for families looking for quality education options. Don’t miss the opportunity to make this beautiful townhouse your own! Schedule a showing today and experience the perfect blend of comfort and convenience at 11742 Valley Ridge Circle.
Sold for $740,000
Zillow last checked:
Listing updated:
Bought with:
K Soung, 638547
Realty ONE Group Capital
Source: Bright MLS,MLS#: VAFX2254796
Price history
| Date | Event | Price |
|---|---|---|
| 11/24/2025 | Listing removed | $3,250$1/sqft |
Source: Bright MLS #VAFX2269528 Report a problem | ||
| 10/9/2025 | Price change | $3,250-1.5%$1/sqft |
Source: Bright MLS #VAFX2269528 Report a problem | ||
| 9/25/2025 | Listed for rent | $3,300$1/sqft |
Source: Bright MLS #VAFX2269528 Report a problem | ||
| 8/5/2025 | Sold | $740,000-2%$323/sqft |
Source:  Bright MLS #VAFX2254796 Report a problem Bright MLS #VAFX2254796 Report a problem | ||
| 7/25/2025 | Contingent | $755,000$329/sqft |
Source: Bright MLS #VAFX2254796 Report a problem | ||
| 7/11/2025 | Listed for sale | $755,000+42.5%$329/sqft |
Source: Bright MLS #VAFX2254796 Report a problem | ||
| 4/24/2017 | Sold | $530,000+1%$231/sqft |
Source: Public Record Report a problem | ||
| 3/8/2017 | Pending sale | $524,500$229/sqft |
Source: Weichert Realtors #FX9876909 Report a problem | ||
| 3/3/2017 | Listed for sale | $524,500+0.9%$229/sqft |
Source: Weichert REALTORS #FX9876909 Report a problem | ||
| 4/14/2006 | Sold | $520,000+52.9%$227/sqft |
Source: Public Record Report a problem | ||
| 8/4/2003 | Sold | $340,000+49%$148/sqft |
Source: Public Record Report a problem | ||
| 12/13/1996 | Sold | $228,150$99/sqft |
Source: Public Record Report a problem | ||
Nearby homes
- $787,6003 bd4 ba2.4k sqft11740 Valley Ridge Cir, Fairfax, VA 22033Off Market
- $724,1003 bd4 ba2.4k sqft11744 Valley Ridge Cir, Fairfax, VA 22033Off Market
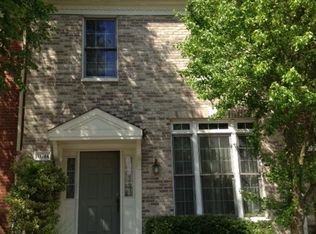
- $743,5003 bd4 ba2.4k sqft11746 Valley Ridge Cir, Fairfax, VA 22033Off Market
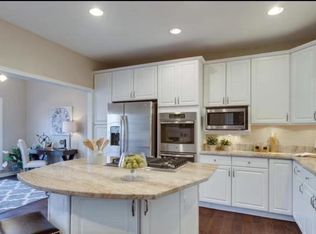
- $707,9004 bd4 ba1.6k sqft11748 Valley Ridge Cir, Fairfax, VA 22033Off Market
Get a cash offer in 3 minutes
Find out how much your home could sell for in as little as 3 minutes with a no-obligation cash offer.
Estimated market value
$748,900
