Skip main navigation
Sold for $1,750,000
  • $1,750,000

    11743 E DESERT VISTA Drive, Scottsdale, AZ 85255

    4beds
    4baths
    3,096sqft
    Single Family Residence
    Built in 1994
    0.28 Acres Lot
    $1,738,200 Zestimate®
    $565/sqft
    $6,508 Estimated rent

    Home value

    $1,738,200

    $1.58M - $1.91M

    $6,508/mo

    Zestimate® history
    Loading
    Loading...

    Owner options

    List your home for rent

    $6,508/mo

    Rent Zestimate®

    Find your next renter with Zillow Rental Manager. Plus, with online applications, you can quickly screen prospective tenants – for free.

    Learn more

    $6,508/mo

    Rent Zestimate®

    Refinance and save

    $10,678/mo

    Est. payment

    Refinancing to a lower rate could help reduce your monthly payments and save thousands over the life of the loan.

    See today's rates

    $10,678/mo

    Est. payment

    Explore your selling options

    Work with a Zillow partner agent

    Leverage their expertise and Zillow's premium Showcase listings to get your home seen by more buyers.

    Get started

    List with your own agent

    Get your home in front of millions of buyers by listing it on Zillow.

    Learn how to do it

    Sell it yourself

    Take full control of how buyers see your home on Zillow by listing For Sale by Owner (FSBO).

    List your home

    What's special

    Modern chrome faucetsOpen-concept floor planModern flame linear fireplacesLuxurious primary suiteSprawling mountain viewsWarm captivating sunsetsAbundance of natural light
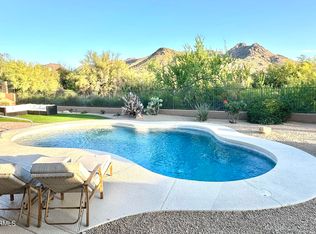
    Beautiful, newly renovated home with sprawling mountain views and warm captivating sunsets, within the picturesque Desert Crest at Troon Village neighborhood. This home was taken down to the wood studs and concrete slab & redesigned for a more modern & luxurious feel. You're sure to love the open-concept floor plan, abundance of natural light & high-end finishes throughout including, wide plank wood tile flooring, 7'' baseboards, level-4 smooth drywall finish, custom kitchen cabinetry & range hood, Calacatta Gold waterfall quartz island, oversized walk-in pantry, stainless steel 6-burner gas range; 48'' fridge, built-in microwave drawer, dishwasher & wine fridge. Cozy up with family & friends in front of one or both of the Modern Flame linear fireplaces while enjoying the luxuries of indoor-outdoor living with the 20' sliding glass door that frames the heated sparkling pool/spa, backing to a large natural desert area for maximum privacy and relaxation. The luxurious primary suite offers stunning mountain, sunset and pool views, free-standing soaker tub, seamless glass shower with marble tile, Calacatta quartz dual vanities and custom walk-in closet. The well appointed floor plan offers a secondary ensuite bedroom with Calacatta quartz vanity, modern chrome faucets, a seamless glass shower and custom closet. Two additional bedrooms with custom closets, a full bathroom plus an additional powder room, nicely situated within this newly designed modern layout. The roof is new and the HVAC units have also recently been updated. This home is conveniently located near Troon Golf and Country Club, The Four Seasons Resort, and hiking at Pinnacle Peak, Tom's Thumb and McDowell Sonoran Preserve Gateway Trail. Just a short drive to the popular restaurant and entertainment district of Market Street, Kierland Commons, Scottsdale Quarter, Westworld the host of the annual Barrett-Jackson Car Auction and Arabian Horse Show, TPC Golf Course and host of the WM Phoenix Open, Salt River Fields host to Spring Training and The World Renowned Mayo Clinic with convenient access to the Loop 101 and 51 freeways for ease of travel around the greater Scottsdale and Phoenix areas.

    Zillow last checked:

    Listing updated:

    Listed by:

    Michael Johnson 480-229-0123,

    HomeSmart

    Bought with:

    Mary Meyer, BR553160000

    Success Property Brokers

    Source: ARMLS,MLS#: 6827764MLS Logo

    Facts & features

    Interior

    Bedrooms & bathrooms
    • Bedrooms: 4
    • Bathrooms: 4
    Heating
    • Natural Gas
    Cooling
    • Central Air
    Features
    • High Speed Internet, Double Vanity, Other, See Remarks, Eat-in Kitchen, Vaulted Ceiling(s), Wet Bar, Kitchen Island, Pantry, Full Bth Master Bdrm, Separate Shwr & Tub
    • Windows: Solar Screens
    • Has basement: No
    Interior area
    • Total structure area: 3,096
    • Total interior livable area: 3,096 sqft

    Property

    Parking
    • Total spaces: 3
    • Parking features: Garage
    • Garage spaces: 3
    Features
    • Stories: 1
    • Has private pool: Yes
    • Pool features: Heated
    • Has spa: Yes
    • Spa features: Heated, Private, Bath
    • Fencing: Block,Wrought Iron
    Lot
    • Size: 0.28 Acres
    • Features: Desert Back, Desert Front
    Details
    • Parcel number: 21755097

    Construction

    Type & style
    • Home type: SingleFamily
    • Property subtype: Single Family Residence
    Materials
    • Stucco, Wood Frame, Painted
    • Roof: Tile
    Condition
    • Complete Spec Home
    • Year built: 1994
    Details
    • Builder name: UDC HOMES

    Utilities & green energy

    • Sewer: Public Sewer
    • Water: City Water
    Green energy
    • Energy efficient items: Multi-Zones

    Community & HOA

    Community
    • Security: Fire Sprinkler System, Security System Owned
    • Subdivision: DESERT CREST AT TROON RIDGE UNIT 2 LT 59-96 TR A-G
    HOA
    • Has HOA: Yes
    • Services included: Maintenance Grounds
    • HOA fee: $445 semi-annually
    • HOA name: Desert Crest Troon
    • HOA phone: 480-355-1190
    Location
    • Region: Scottsdale

    Financial & listing details

    • Price per square foot: $565/sqft
    • Tax assessed value: $1,055,100
    • Annual tax amount: $3,630
    • Date on market: 10/21/2025
    • Cumulative days on market: 36 days
    • Listing terms: Cash
    • Ownership: Fee Simple

    Price history

    DateEventPrice
    4/4/2025Sold$1,750,000-2.7%$565/sqft
    Source: ARMLS #6827764 Report a problem
    3/24/2025Contingent$1,799,000$581/sqft
    Source: ARMLS #6827764 Report a problem
    2/28/2025Listed for sale$1,799,000+51.8%$581/sqft
    Source: ARMLS #6827764 Report a problem
    7/19/2024Sold$1,185,000+69.3%$383/sqft
    Source: Public Record Report a problem
    1/10/2005Sold$700,000$226/sqft
    Source: ARMLS #2222365 Report a problem

    Public tax history

    YearProperty taxesTax assessment
    2025$2,913 -12%$105,510 +8.6%
    2024$3,308 +1.6%$97,170 +62.5%
    2023$3,256 -2.6%$59,791 +3.3%
    2022$3,345 -6.2%$57,870 +6%
    2021$3,568 +2%$54,620 +5.8%
    2020$3,497 -0.1%$51,650 +3.9%
    2019$3,500 $49,710 +2%
    2018$3,500 +3.8%$48,720 -0.9%
    2017$3,371 +6.2%$49,180 +1.4%
    2016$3,173 +5.9%$48,500 +10.4%
    2015$2,996 $43,950 +9.7%
    2014-- $40,080 +9.9%
    2013-- $36,480
    2012-- $36,480 -5.5%
    2011-- $38,610 -18.9%
    2010-- $47,600 -20.9%
    2009-- $60,200 -4.7%
    2008-- $63,150 +10.5%
    2007-- $57,150 +48.8%
    2006-- $38,400
    2005-- $38,400 +3.2%
    2004-- $37,200
    2003-- $37,200 +16.3%
    2002-- $32,000
    Find assessor info on the county website

    Neighborhood: Troon

    Nearby schools

    GreatSchools rating
    Schools provided by the listing agent
    • Elementary: Desert Sun Academy
    • Middle: Sonoran Trails Middle School
    • High: Cactus Shadows High School
    • District: Cave Creek Unified District

    Source: ARMLS. This data may not be complete. We recommend contacting the local school district to confirm school assignments for this home.

    Get a cash offer in 3 minutes
    Find out how much your home could sell for in as little as 3 minutes with a no-obligation cash offer.
    Estimated market value
    $1,738,200
    Get a cash offer in 3 minutes
    Find out how much your home could sell for in as little as 3 minutes with a no-obligation cash offer.
    Estimated market value
    $1,738,200