Skip main navigation
Off market
  • $492,300

    11743 Fennemore Way, Parrish, FL 34219

    3beds
    2,248sqft
    Single Family Residence
    Built in 2013
    8,276 Square Feet Lot
    $492,300 Zestimate®
    $219/sqft
    $3,271 Estimated rent

    Home value

    $492,300

    $468,000 - $517,000

    $3,271/mo

    Zestimate® history
    Loading
    Loading...

    Owner options

    List your home for rent

    $3,271/mo

    Rent Zestimate®

    Find your next renter with Zillow Rental Manager. Plus, with online applications, you can quickly screen prospective tenants – for free.

    Learn more

    $3,271/mo

    Rent Zestimate®

    Refinance and save

    $3,310/mo

    Est. payment

    Refinancing to a lower rate could help reduce your monthly payments and save thousands over the life of the loan.

    See today's rates

    $3,310/mo

    Est. payment

    Explore your selling options

    Work with a Zillow partner agent

    Leverage their expertise and Zillow's premium Showcase listings to get your home seen by more buyers.

    Get started

    List with your own agent

    Get your home in front of millions of buyers by listing it on Zillow.

    Learn how to do it

    Sell it yourself

    Take full control of how buyers see your home on Zillow by listing For Sale by Owner (FSBO).

    List your home

    What's special

    A HOME WITH EVERYTHING YOU HAVE EVER WANTED FROM FARM SINK TO FIREPLACE TO BOOKCASES!! That's right, this is a "ONE OF A KIND" custom modified home comes with ALL of the bells and whistles. The popular Starlight model has always been a winning floor plan due to the additional 1/2 bath and ample closet space. However, this homeowner has a gift for woodworking, and has transformed this model into your next dream come true! A feature favorite will likely be the classy kitchen complete with under cabinet lighting and an onyx tile backsplash. The onyx tile also accentuates the front of the breakfast bar. Expect big lighting upgrades! This home features lights from Franklin Lighting which have electronic dimmers. Also included are exterior motion lights, motion activated entry/foyer lights and an exterior camera system. Great for watching your home while on vacation! Your next "love it" feature will likely be the enormous walk thru pantry/laundry room. There is space for everything and more! Enjoy some privacy and nature on the extended lanai and patio both with pavers. Take time to appreciate all the upgraded dimmer light switches, exterior motion flood lights and a few private built-ins. The garage of this home is a workshop dream with cabinetry and custom work bench. All the details of this home add up to the one to buy!! CDD FEE IS INCLUDED IN TOTAL TAX AMOUNT.

    This property is not currently displayed as for sale or rent on Zillow. This may be different from what's on other websites or public sources.

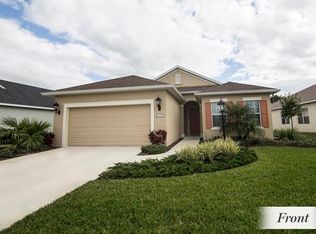
    Originating MLS: Sarasota - Manatee

    Facts & features

    Interior

    Bedrooms & bathrooms
    • Bedrooms: 3
    • Bathrooms: 3
    • Full bathrooms: 2
    • 1/2 bathrooms: 1
    Heating
    • Other
    Cooling
    • Central
    Appliances
    • Included: Dishwasher, Garbage disposal, Microwave, Range / Oven
    • Laundry: Inside, Laundry Room
    Features
    • Ceiling Fans(s), Eating Space In Kitchen, Master Bedroom Downstairs, Open Floorplan, Stone Counters, Solid Wood Cabinets, Kitchen/Family Room Combo, Built in Features
    • Flooring: Tile, Carpet
    • Windows: Blinds, Shutters
    • Has fireplace: No
    • Fireplace features: Electric, Non Wood Burning
    Interior area
    • Structure area source: Public Records
    • Total interior livable area: 2,248 sqft

    Property

    Parking
    • Parking features: Garage - Attached
    Features
    • Levels: One
    • Patio & porch: Screened, Covered, Rear Porch, Enclosed
    • Exterior features: Stone, Brick
    • Has spa: Yes
    Lot
    • Size: 8,276 Square Feet
    • Residential vegetation: Mature Landscaping, Wooded
    Details
    • Additional structures: Workshop
    • Parcel number: 474745429
    • Zoning: PDR

    Construction

    Type & style
    • Home type: SingleFamily
    • Architectural style: Florida
    • Property subtype: Single Family Residence
    Materials
    • masonry
    • Roof: Composition
    Condition
    • Year built: 2013
    Details
    • Builder model: Starlight
    • Builder name: Neal Communities

    Utilities & green energy

    • Sewer: Public Sewer
    • Water: Public
    • Utilities for property: Electricity Connected, Sewer Connected, Public, Street Lights, Underground Utilities, Cable Connected, Sprinkler Recycled

    Community & HOA

    Community
    • Security: Security System, Security System Owned, Closed Circuit Camera(s)
    • Subdivision: FOREST CREEK-FENNEMORE WAY
    HOA
    • Has HOA: Yes
    • Amenities included: Playground, Clubhouse, Fitness Center, Pool, Spa/Hot Tub, Gated, Basketball Court
    • Services included: Community Pool, Recreational Facilities, Manager
    • HOA fee: $9 monthly
    Location
    • Region: Parrish

    Financial & listing details

    • Price per square foot: $219/sqft
    • Tax assessed value: $479,313
    • Annual tax amount: $7,520
    • Listing terms: Cash, Conventional, FHA, VA Loan
    • Ownership: Fee Simple

    Price history

    DateEventPrice
    10/1/2019Sold$310,000+3.5%$138/sqft
    Source: Public Record Report a problem
    9/12/2019Pending sale$299,500$133/sqft
    Source: KELLER WILLIAMS REALTY SELECT #A4438920 Report a problem
    9/12/2019Listed for sale$299,500$133/sqft
    Source: KELLER WILLIAMS REALTY SELECT #A4438920 Report a problem
    8/3/2019Listing removed$299,500$133/sqft
    Source: KELLER WILLIAMS REALTY SELECT #A4438920 Report a problem
    7/25/2019Price change$299,500-3.4%$133/sqft
    Source: KELLER WILLIAMS REALTY SELECT #A4438920 Report a problem
    6/23/2019Pending sale$310,000$138/sqft
    Source: Keller Williams Realty Select #A4438920 Report a problem
    6/19/2019Listed for sale$310,000+41.1%$138/sqft
    Source: KELLER WILLIAMS REALTY SELECT #A4438920 Report a problem
    3/25/2013Sold$219,725$98/sqft
    Source: Public Record Report a problem

    Public tax history

    YearProperty taxesTax assessment
    2025$7,520 +2.5%$345,428 +2.9%
    2024$7,334 +0.8%$335,693 +3%
    2023$7,276 +11%$325,916 +19.7%
    2022$6,553 +0%$272,367 +3%
    2021$6,550 +1.5%$264,434 +1.4%
    2020$6,456 +14.1%$260,783 +27.6%
    2019$5,659 $204,378 +1.9%
    2018$5,659 +5.4%$200,567 +2.1%
    2017$5,367 +15.7%$196,442 +2.1%
    2016$4,639 $192,402 +0.7%
    2015$4,639 $191,065 +0.8%
    2014$4,639 +90%$189,549 +908.2%
    2013$2,442 +244066%$18,800 +5.9%
    2012$1 $17,750 +222.7%
    2010-- $5,500 -15.4%
    2009$4,613 +604.2%$6,500 -43.5%
    2008$655 +327%$11,500 +15%
    2007$153 +85%$10,000 +100%
    2006$83 $5,000
    Find assessor info on the county website

    Neighborhood: 34219

    Nearby schools

    GreatSchools rating
    Schools provided by the listing agent
    • Elementary: Williams Elementary
    • Middle: Buffalo Creek Middle
    • High: Parrish Community High

    Source: The MLS. This data may not be complete. We recommend contacting the local school district to confirm school assignments for this home.

    Get a cash offer in 3 minutes
    Find out how much your home could sell for in as little as 3 minutes with a no-obligation cash offer.
    Estimated market value
    $492,300
    Get a cash offer in 3 minutes
    Find out how much your home could sell for in as little as 3 minutes with a no-obligation cash offer.
    Estimated market value
    $492,300