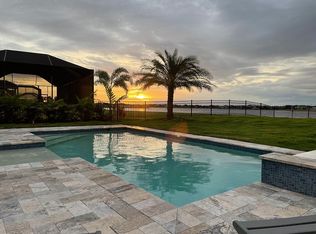
Welcome to 11743 Lake Lucaya Drive, where luxury, comfort, and breathtaking waterfront views create your own private oasis. Located in the highly desirable, gated community of Lucaya Lake Club in Riverview, this 4-bedroom, 3.5-bathroom home with a 3-car garage and private home office is thoughtfully designed with an open layout that maximizes stunning lake views. Enjoy a heated saltwater pool, spa, and shared dock in a tranquil, resort-style setting. With over 140,000 in thoughtful updates and enhancements, this home showcases design and finishes that go well beyond new construction. A VA assumable loan at 2.99 is available for VA qualified buyers, offering exceptional value. Step inside and experience elevated living, with a gourmet kitchen featuring specialty quartz countertops, custom wood cabinetry, designer tile backsplash, stainless steel appliances, a gas cooktop, double wall ovens, microwave, and a spacious butler’s pantry. The kitchen flows seamlessly into the expansive dining and living areas, all with direct views of the lake. Anchoring the great room is a striking feature wall with shiplap, built-in shelving, and a cozy fireplace — a perfect space for entertaining or relaxing with family. The well-designed split floor plan provides comfort and privacy for everyone. The expanded luxury owner's suite is a retreat of its own, complete with peaceful lake views, direct access to the lanai, a spa-style bath with an oversized walk-in shower and built-in bench, quartz countertops, and a large walk-in closet. A second ensuite bedroom is ideal for guests or multigenerational living. Two additional bedrooms share a full bath. The private home office with French doors is tucked away at the front of the home and provides a quiet, functional workspace for remote work or study. Step outside to enjoy Florida living at its finest. A screened-in lanai and extended covered patio overlook the sparkling heated saltwater pool and spa. The backyard is beautifully landscaped with mature palm trees, lush greenery, an irrigation system, and outdoor floodlighting to enhance nighttime ambiance and security. The shared dock provides direct access to Lake Lucaya — a private lake that supports water skiing, kayaking, boating, and fishing. Daily sightings of pelicans, bald eagles, sandhill cranes, and other wildlife add to the natural beauty of the surroundings. And perhaps best of all, you'll enjoy spectacular sunsets over the lake every single evening — they truly never get old. Additional highlights include upgraded lighting and ceiling fans throughout, a water softener loop, gas stub out, and outdoor kitchen rough-in for future customization. Just a short walk from the home, Lucaya Lake Club residents enjoy a community clubhouse, fitness center, resort-style pool with lap lanes, splash pad, playground, catering kitchen, beach area, and covered veranda with a fireplace and TV. Convenient access to top-rated schools, shopping, dining, and major highways makes this location as practical as it is beautiful. Experience the lifestyle you’ve been waiting for — schedule your private showing today.
Sold for $825,000
$825,000
11743 LAKE LUCAYA DRIVE, RIVERVIEW, FL 33579
4beds
2,727sqft
Single Family Residence
Built in 2020
9,259 Square Feet Lot
$810,800 Zestimate®
$303/sqft
$4,102 Estimated rent
Home value
$810,800
$738,000 - $884,000
$4,102/mo
Zestimate® history
Owner options
List your home for rent
$4,102/mo
Rent Zestimate®
Find your next renter with Zillow Rental Manager. Plus, with online applications, you can quickly screen prospective tenants – for free.
$4,102/mo
Rent Zestimate®
Refinance and save
$5,856/mo
Est. payment
Refinancing to a lower rate could help reduce your monthly payments and save thousands over the life of the loan.
$5,856/mo
Est. payment
Explore your selling options
Work with a Zillow partner agent
Leverage their expertise and Zillow's premium Showcase listings to get your home seen by more buyers.
Get startedList with your own agent
Get your home in front of millions of buyers by listing it on Zillow.
Learn how to do itSell it yourself
Take full control of how buyers see your home on Zillow by listing For Sale by Owner (FSBO).
List your homeWhat's special
Shared dockCozy fireplaceScreened-in lanaiMature palm treesHeated saltwater poolWater skiingEnsuite bedroom
Zillow last checked:
Listing updated:
Listed by:
Denise Johnson 904-303-2780,
REALTY ONE GROUP SUNSHINE 727-325-5843
Bought with:
Richard Smith, 3505087
GORDON REALTY HOUSE
Source: Stellar MLS,MLS#: TB8377508 Originating MLS: Suncoast Tampa
Originating MLS: Suncoast Tampa
Facts & features
Interior
Bedrooms & bathrooms
- Bedrooms: 4
- Bathrooms: 4
- Full bathrooms: 3
- 1/2 bathrooms: 1
Rooms
- Room types: Den/Library/Office, Great Room
Primary bedroom
- Features: Ceiling Fan(s), En Suite Bathroom, No Closet
- Level: First
- Area: 258.54 Square Feet
- Dimensions: 14.5x17.83
Bedroom 2
- Features: Ceiling Fan(s), Built-in Closet
- Level: First
Bedroom 3
- Features: Ceiling Fan(s), Built-in Closet
- Level: First
Bedroom 4
- Features: Ceiling Fan(s), En Suite Bathroom, Exhaust Fan, Shower No Tub, Built-in Closet
- Level: First
Primary bathroom
- Features: Built-In Shower Bench, Dual Sinks, En Suite Bathroom, Exhaust Fan, Garden Bath, Makeup/Vanity Space, Stone Counters, Tub with Separate Shower Stall, Water Closet/Priv Toilet, Window/Skylight in Bath, Walk-In Closet(s)
- Level: First
Bathroom 2
- Features: Dual Sinks, Exhaust Fan, Stone Counters, Tub With Shower
- Level: First
Bathroom 3
- Features: Water Closet/Priv Toilet
- Level: First
Bathroom 4
- Features: En Suite Bathroom, Exhaust Fan, Shower No Tub
- Level: First
Balcony porch lanai
- Level: First
- Area: 216.58 Square Feet
- Dimensions: 15.66x13.83
Dinette
- Features: Storage Closet
- Level: First
- Area: 110 Square Feet
- Dimensions: 10x11
Foyer
- Features: Coat Closet
- Level: First
Great room
- Features: Bar, Built-In Shelving, Ceiling Fan(s)
- Level: First
- Area: 429 Square Feet
- Dimensions: 19.5x22
Kitchen
- Features: Kitchen Island, Pantry, Stone Counters, Built-in Closet
- Level: First
- Area: 178.2 Square Feet
- Dimensions: 16.5x10.8
Laundry
- Level: First
Office
- Features: Ceiling Fan(s)
- Level: First
Heating
- Central, Electric, Heat Pump, Natural Gas
Cooling
- Central Air
Appliances
- Included: Oven, Convection Oven, Cooktop, Dishwasher, Disposal, Dryer, Gas Water Heater, Ice Maker, Microwave, Refrigerator, Tankless Water Heater
- Laundry: Laundry Room
Features
- Ceiling Fan(s), Eating Space In Kitchen, High Ceilings, Kitchen/Family Room Combo, Open Floorplan, Primary Bedroom Main Floor, Solid Surface Counters, Split Bedroom, Thermostat, Tray Ceiling(s), Walk-In Closet(s)
- Flooring: Ceramic Tile, Luxury Vinyl, Tile
- Windows: Blinds, Double Pane Windows, Window Treatments, Hurricane Shutters/Windows
- Has fireplace: Yes
- Fireplace features: Decorative, Electric, Living Room
Interior area
- Total structure area: 2,727
- Total interior livable area: 2,727 sqft
Property
Parking
- Total spaces: 3
- Parking features: Driveway, Garage Door Opener
- Attached garage spaces: 3
- Has uncovered spaces: Yes
- Details: Garage Dimensions: 20x27
Features
- Levels: One
- Stories: 1
- Patio & porch: Covered, Front Porch, Patio, Screened
- Exterior features: Irrigation System, Lighting
- Has private pool: Yes
- Pool features: Gunite, Heated, In Ground, Lighting, Pool Alarm, Salt Water, Screen Enclosure, Self Cleaning, Tile
- Has spa: Yes
- Spa features: Heated
- Has view: Yes
- View description: Water, Lake
- Has water view: Yes
- Water view: Water,Lake
- Waterfront features: Lake, Lake Front, Lake Privileges, Boat Ramp - Private, Fishing Pier, Skiing Allowed
- Body of water: SPRING LAKE
Lot
- Size: 9,259 Square Feet
- Dimensions: 70 x 132.27
- Features: Conservation Area, Sidewalk
- Residential vegetation: Mature Landscaping
Details
- Parcel number: U043120B6ZJ0000000063.0
- Zoning: PD
- Special conditions: None
Construction
Type & style
- Home type: SingleFamily
- Architectural style: Contemporary
- Property subtype: Single Family Residence
Materials
- Block, Stucco
- Foundation: Slab
- Roof: Shingle
Condition
- Completed
- New construction: No
- Year built: 2020
Details
- Builder model: Seaside
Utilities & green energy
- Sewer: Public Sewer
- Water: Public
- Utilities for property: BB/HS Internet Available, Cable Available, Electricity Connected, Fiber Optics, Natural Gas Connected
Community & HOA
Community
- Features: Community Boat Ramp, Dock, Fishing, Lake, Private Boat Ramp, Water Access, Clubhouse, Deed Restrictions, Fitness Center, Gated Community - No Guard, Golf Carts OK, Park, Playground, Pool
- Security: Gated Community, Smoke Detector(s), Fire/Smoke Detection Integration
- Pet fee: $0 monthly
- Subdivision: LUCAYA LAKE CLUB PH 4D
HOA
- Has HOA: Yes
- Amenities included: Clubhouse, Fence Restrictions, Fitness Center, Pool
- Services included: Community Pool
- HOA fee: $124 monthly
- HOA name: Brandon
- HOA phone: 813-443-9599
Location
- Region: Riverview
Financial & listing details
- Price per square foot: $303/sqft
- Tax assessed value: $575,116
- Annual tax amount: $11,332
- Date on market: 5/1/2025
- Cumulative days on market: 8 days
- Listing terms: Cash,Conventional,VA Loan
- Ownership: Fee Simple
- Total actual rent: 0
- Electric utility on property: Yes
- Road surface type: Asphalt
Price history
| Date | Event | Price |
|---|---|---|
| 6/6/2025 | Sold | $825,000-0.6%$303/sqft |
Source:  Stellar MLS #TB8377508 Report a problem Stellar MLS #TB8377508 Report a problem | ||
| 5/9/2025 | Pending sale | $829,900$304/sqft |
Source: Stellar MLS #TB8377508 Report a problem | ||
| 5/8/2025 | Price change | $829,900-2.4%$304/sqft |
Source: Stellar MLS #TB8377508 Report a problem | ||
| 5/1/2025 | Listed for sale | $849,900+59.8%$312/sqft |
Source: Stellar MLS #TB8377508 Report a problem | ||
| 9/3/2020 | Sold | $532,000+273.2%$195/sqft |
Source: Public Record Report a problem | ||
| 5/4/2020 | Sold | $142,562$52/sqft |
Source: Public Record Report a problem | ||
Public tax history
| Year | Property taxes | Tax assessment |
|---|---|---|
| 2025 | $12,180 +7.5% | $575,116 +25.7% |
| 2024 | $11,333 +2.3% | $457,644 +3% |
| 2023 | $11,083 +2.5% | $444,315 +3% |
| 2022 | $10,811 +10.7% | $431,374 +16.7% |
| 2021 | $9,762 +109.6% | $369,559 +269.6% |
| 2020 | $4,658 | $99,996 |
Find assessor info on the county website
Neighborhood: Spring Lake
Nearby homes
- $663,2004 bd3 ba2.5k sqft11745 Lake Lucaya Dr, Riverview, FL 33579Off Market

- $815,100-- bd4 ba3.7k sqft11741 Lake Lucaya Dr, Riverview, FL 33579Off Market
- $787,700-- bd4 ba3.8k sqft11749 Lake Lucaya Dr, Riverview, FL 33579Off Market
- $659,9004 bd3 ba2.5k sqft11739 Lake Lucaya Dr, Riverview, FL 33579Off Market
- $465,000-- bd3 ba2.5k sqft11744 Lake Lucaya Dr, Riverview, FL 33579Off Market
- $450,700-- bd3 ba2.5k sqft11746 Lake Lucaya Dr, Riverview, FL 33579Off Market
- $635,0006 bd4 ba3k sqft11742 Lake Lucaya Dr, Riverview, FL 33579Sold
- $508,100-- bd2 ba3.3k sqft11748 Lake Lucaya Dr, Riverview, FL 33579Off Market
Nearby schools
GreatSchools rating
- 5/10Collins PreK-8 SchoolGrades: PK-8Distance: 0.5 mi
- 6/10Riverview High SchoolGrades: 9-12Distance: 2.5 mi
Schools provided by the listing agent
- Elementary: Collins-HB
- High: Riverview-HB
Source: Stellar MLS. This data may not be complete. We recommend contacting the local school district to confirm school assignments for this home.
Get a cash offer in 3 minutes
Find out how much your home could sell for in as little as 3 minutes with a no-obligation cash offer.
Estimated market value
$810,800
Get a cash offer in 3 minutes
Find out how much your home could sell for in as little as 3 minutes with a no-obligation cash offer.
Estimated market value
$810,800
- Florida
- Hillsborough County
- Riverview
- 33579
- Spring Lake
- 11743 LAKE LUCAYA DRIVE
