Step into this beautifully transformed Lochwood home, expertly redesigned by Together Design and Build with a focus on quality, functionality, and modern elegance. Every space has been thoughtfully curated with high-end finishes, custom details, and a seamless open-concept design that blends sophistication with everyday comfort. From the refined craftsmanship to the intentional layout, this home offers a truly elevated living experience. Featuring 3 bedrooms, 2 beautifully appointed bathrooms, and a 2-car garage, the property was fully renovated in 2025 using high-end materials and modern design elements. The light-filled interior is enhanced by large picture windows and a natural flow between the living, dining, and kitchen spaces, creating an inviting atmosphere ideal for both everyday living and entertaining. The kitchen serves as the centerpiece of the home, showcasing custom white oak cabinetry, quartz countertops with a full-height backsplash, a waterfall island, gas cooktop, and brand-new stainless-steel appliances. A spacious pantry provides additional storage, while the utility room includes a sink and stackable washer and dryer for added convenience. The primary suite offers a private retreat with a walk-in closet and a spa-inspired bathroom featuring a walk-in rainfall shower surrounded by designer tile. Two additional bedrooms share a sleek, modern bath, ideal for family or guests. Luxury vinyl plank flooring runs throughout the home, complemented by carefully selected designer finishes that elevate the overall living experience. Step outside to a spacious backyard complete with new sod, a brand-new privacy fence, and a custom-built fire pit, perfect for entertaining or relaxing evenings at home. Conveniently located near major highways, shopping, dining, and entertainment, this home offers both style and accessibility. Schedule your private showing today and experience the level of detail that truly sets this home apart
Sold
Price Unknown
11743 Neering Dr, Dallas, TX 75218
3beds
1,370sqft
Single Family Residence
Built in 1955
7,623 Square Feet Lot
$479,700 Zestimate®
$--/sqft
$2,445 Estimated rent
Home value
$479,700
$441,000 - $518,000
$2,445/mo
Zestimate® history
Owner options
List your home for rent
$2,445/mo
Rent Zestimate®
Find your next renter with Zillow Rental Manager. Plus, with online applications, you can quickly screen prospective tenants – for free.
$2,445/mo
Rent Zestimate®
Refinance and save
Refinancing to a lower rate could help reduce your monthly payments and save thousands over the life of the loan.
Explore your selling options
Work with a Zillow partner agent
Leverage their expertise and Zillow's premium Showcase listings to get your home seen by more buyers.
Get startedList with your own agent
Get your home in front of millions of buyers by listing it on Zillow.
Learn how to do itSell it yourself
Take full control of how buyers see your home on Zillow by listing For Sale by Owner (FSBO).
List your homeWhat's special
Sleek modern bathBrand-new privacy fenceSpacious backyardNew sodHigh-end finishesCustom-built fire pitWaterfall island
Zillow last checked:
Listing updated:
Listed by:
Yaron Yashar 0680508 888-455-6040,
Fathom Realty, LLC 888-455-6040,
Gail May 0804919 469-500-8850,
Fathom Realty LLC
Bought with:
Dustin Carlock, 0552343
Monument Realty
Source: NTREIS,MLS#: 21225629
Facts & features
Interior
Bedrooms & bathrooms
- Bedrooms: 3
- Bathrooms: 2
- Full bathrooms: 2
Primary bedroom
- Level: First
- Dimensions: 13 x 11
Living room
- Level: First
- Dimensions: 16 x 14
Heating
- Central, Gas, Natural Gas
Cooling
- Central Air, Ceiling Fan(s), Electric
Appliances
- Included: Dryer, Dishwasher, Electric Oven, Electric Range, Gas Cooktop, Disposal, Gas Water Heater, Microwave, Washer
Features
- Decorative/Designer Lighting Fixtures, Eat-in Kitchen, Granite Counters, High Speed Internet, Kitchen Island, Open Floorplan, Pantry, Walk-In Closet(s)
- Flooring: Ceramic Tile, Luxury Vinyl Plank
- Has basement: No
- Has fireplace: No
Interior area
- Total interior livable area: 1,370 sqft
Property
Parking
- Total spaces: 2
- Parking features: Door-Multi, Driveway, Garage Faces Front
- Attached garage spaces: 2
Features
- Levels: One
- Stories: 1
- Exterior features: Fire Pit
- Pool features: None
- Fencing: Wood
Lot
- Size: 7,623 Square Feet
- Features: Cleared, Interior Lot, Level, Few Trees
Details
- Additional structures: Shed(s)
- Parcel number: 00000381922000000
Construction
Type & style
- Home type: SingleFamily
- Architectural style: Traditional,Detached
- Property subtype: Single Family Residence
Materials
- Brick
- Foundation: Slab
- Roof: Composition
Condition
- Year built: 1955
Utilities & green energy
- Sewer: Public Sewer
- Utilities for property: Cable Available, Electricity Connected, Natural Gas Available, Sewer Available, Underground Utilities
Community & HOA
Community
- Features: Curbs, Sidewalks
- Subdivision: Lochwood
HOA
- Has HOA: No
Location
- Region: Dallas
Financial & listing details
- Tax assessed value: $445,480
- Annual tax amount: $9,957
- Date on market: 4/1/2026
- Cumulative days on market: 204 days
- Listing terms: Cash,Conventional,FHA,VA Loan
- Exclusions: Staging
Price history
| Date | Event | Price |
|---|---|---|
| 8/13/2026 | Sold | -- |
Source: NTREIS #21225629 Report a problem | ||
| 8/9/2026 | Pending sale | $490,000$358/sqft |
Source: NTREIS #21225629 Report a problem | ||
| 7/23/2026 | Contingent | $490,000$358/sqft |
Source: NTREIS #21225629 Report a problem | ||
| 7/3/2026 | Price change | $490,000-1%$358/sqft |
Source: NTREIS #21225629 Report a problem | ||
| 6/17/2026 | Price change | $495,000-0.8%$361/sqft |
Source: NTREIS #21225629 Report a problem | ||
| 5/22/2026 | Price change | $499,000-2%$364/sqft |
Source: NTREIS #21225629 Report a problem | ||
| 5/3/2026 | Price change | $509,000-1.9%$372/sqft |
Source: NTREIS #21225629 Report a problem | ||
| 4/17/2026 | Price change | $519,000-1.9%$379/sqft |
Source: NTREIS #21225629 Report a problem | ||
| 4/1/2026 | Listed for sale | $529,000$386/sqft |
Source: NTREIS #21225629 Report a problem | ||
| 4/1/2026 | Listing removed | $529,000$386/sqft |
Source: NTREIS #21138289 Report a problem | ||
| 3/27/2026 | Listed for sale | $529,000-1.9%$386/sqft |
Source: NTREIS #21138289 Report a problem | ||
| 3/19/2026 | Contingent | $539,000$393/sqft |
Source: NTREIS #21138289 Report a problem | ||
| 3/6/2026 | Price change | $539,000-2%$393/sqft |
Source: NTREIS #21138289 Report a problem | ||
| 2/23/2026 | Price change | $549,900-0.9%$401/sqft |
Source: NTREIS #21138289 Report a problem | ||
| 2/16/2026 | Price change | $555,000-0.7%$405/sqft |
Source: NTREIS #21138289 Report a problem | ||
| 2/2/2026 | Price change | $559,000-1.1%$408/sqft |
Source: NTREIS #21138289 Report a problem | ||
| 1/15/2026 | Price change | $565,000-1.7%$412/sqft |
Source: NTREIS #21138289 Report a problem | ||
| 12/26/2025 | Listed for sale | $575,000+35.3%$420/sqft |
Source: NTREIS #21138289 Report a problem | ||
| 4/11/2025 | Sold | -- |
Source: NTREIS #20857785 Report a problem | ||
| 4/3/2025 | Contingent | $425,000$310/sqft |
Source: NTREIS #20857785 Report a problem | ||
| 3/27/2025 | Listed for sale | $425,000$310/sqft |
Source: NTREIS #20857785 Report a problem | ||
| 3/21/2025 | Contingent | $425,000$310/sqft |
Source: NTREIS #20857785 Report a problem | ||
| 3/20/2025 | Listed for sale | $425,000$310/sqft |
Source: NTREIS #20857785 Report a problem | ||
| 3/12/2025 | Pending sale | $425,000$310/sqft |
Source: NTREIS #20857785 Report a problem | ||
| 3/1/2025 | Listed for sale | $425,000+215%$310/sqft |
Source: NTREIS #20857785 Report a problem | ||
| 2/25/2011 | Listing removed | $134,900$98/sqft |
Source: Ebby Halliday Realtors #11518068 Report a problem | ||
| 12/18/2010 | Listed for sale | $134,900$98/sqft |
Source: Ebby Halliday Realtors #11518068 Report a problem | ||
Public tax history
| Year | Property taxes | Tax assessment |
|---|---|---|
| 2025 | $5,129 -5.9% | $445,480 |
| 2024 | $5,451 +8% | $445,480 +12.6% |
| 2023 | $5,045 -4.7% | $395,540 |
| 2022 | $5,294 +3.2% | $395,540 +82.4% |
| 2021 | $5,128 | $216,860 |
Find assessor info on the county website
Neighborhood: Lochwood
Nearby homes
- $350,8003 bd1 ba1.3k sqft11749 Neering Dr, Dallas, TX 75218Off Market
- $407,6003 bd1 ba1.2k sqft11737 Neering Dr, Dallas, TX 75218Off Market
- $496,2003 bd2 ba1.9k sqft11733 Neering Dr, Dallas, TX 75218Off Market

- $405,4003 bd1 ba1.2k sqft11753 Neering Dr, Dallas, TX 75218Off Market
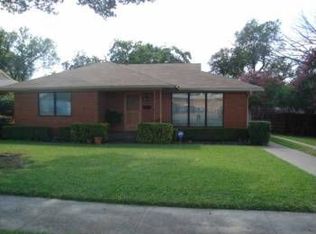
- $411,9003 bd2 ba1.3k sqft11720 Sahara Way, Dallas, TX 75218Off Market
- $550,5003 bd2 ba1.4k sqft11726 Sahara Way, Dallas, TX 75218Off Market
- $444,3003 bd2 ba1.4k sqft11716 Sahara Way, Dallas, TX 75218Off Market
- $--3 bd2 ba1.3k sqft11729 Neering Dr, Dallas, TX 75218Sold
Nearby schools
GreatSchools rating
- 7/10Martha Turner Reilly Elementary SchoolGrades: PK-5Distance: 0.1 mi
- 5/10Robert T Hill Middle SchoolGrades: 6-8Distance: 0.9 mi
- 4/10Bryan Adams High SchoolGrades: 9-12Distance: 2 mi
Schools provided by the listing agent
- Elementary: Reilly
- Middle: Robert Hill
- High: Adams
- District: Dallas ISD
Source: NTREIS. This data may not be complete. We recommend contacting the local school district to confirm school assignments for this home.
Get a cash offer in 3 minutes
Find out how much your home could sell for in as little as 3 minutes with a no-obligation cash offer.
Estimated market value
$479,700
Get a cash offer in 3 minutes
Find out how much your home could sell for in as little as 3 minutes with a no-obligation cash offer.
Estimated market value
$479,700
- Texas
- Dallas County
- Dallas
- 75218
- Lochwood
- 11743 Neering Dr
