Skip main navigation
Sold for $184,900
  • $184,900

    11743 SPRING TREE LANE, PORT RICHEY, FL 34668

    2beds
    988sqft
    Villa
    Built in 1987
    2,614 Square Feet Lot
    $176,600 Zestimate®
    $187/sqft
    $1,727 Estimated rent

    Home value

    $176,600

    $161,000 - $192,000

    $1,727/mo

    Zestimate® history
    Loading
    Loading...

    Owner options

    List your home for rent

    $1,727/mo

    Rent Zestimate®

    Find your next renter with Zillow Rental Manager. Plus, with online applications, you can quickly screen prospective tenants – for free.

    Learn more

    $1,727/mo

    Rent Zestimate®

    Refinance and save

    $1,570/mo

    Est. payment

    Refinancing to a lower rate could help reduce your monthly payments and save thousands over the life of the loan.

    See today's rates

    $1,570/mo

    Est. payment

    Explore your selling options

    Work with a Zillow partner agent

    Leverage their expertise and Zillow's premium Showcase listings to get your home seen by more buyers.

    Get started

    List with your own agent

    Get your home in front of millions of buyers by listing it on Zillow.

    Learn how to do it

    Sell it yourself

    Take full control of how buyers see your home on Zillow by listing For Sale by Owner (FSBO).

    List your home

    What's special

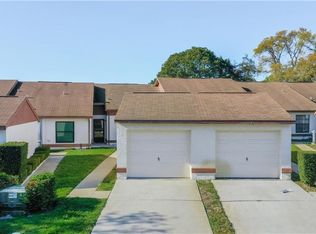
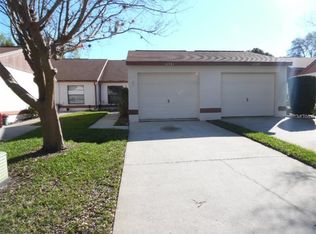
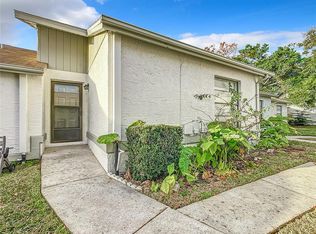
    ***SELLER WILL PAY UP TO $4,622.50 TOWARDS THE BUYERS CLOSING COSTS***NO AGE RESTRICTION COMMUNITY***IF NEEDED, SELLER WILL PUT NEW ROOF ON PRIOR TO CLOSING***Wonderful 2 bedroom 2 bathroom detached 1 Car Garage villa located just south of State Road 52 in the secluded community of Forestwood. Just North of Timber Oaks this sparse community with mature landscaping and wooded views is a pleasure in today's market. Spotted with colorful peacocks, cranes and wildlife makes for a unique community. Association dues are a modest $225 per month and include basic cable/internet, exterior general maintenance and painting of each unit, grass mowing, trash removal, community pool, community club house and community shuffle board courts. Appliances include Refrigerator, glass top range, range hood, dishwasher, garbage disposal, interior washer and dryer, chest freezer in the garage and water softner. Tile flooring throughout dining, kitchen, living room, bath rooms and vinyl enclosed porch. Carpeting in both bedrooms. What a wonderful community situated centrally surrounded by fine dining, beaches, shopping and an easy commute to upper Tampa, Palm Harbor and Hernando County. Please excuse the packing boxes in the garage, we are already making room for you! Take a virtual walk through the home at your leisure and convenience at: https://niceproducts.seehouseat.com/2269715?idx=1 copy and paste into your browser. Call for your private tour today!

    Zillow last checked:

    Listing updated:

    Listed by:

    Rebecca Huffsmith 727-457-7550,

    RE/MAX MARKETING SPECIALISTS 727-853-7801

    Bought with:

    Nicole Del Forno, 3559402

    SANDPEAK REALTY

    Source: Stellar MLS,MLS#: W7867939MLS LogoOriginating MLS: West Pasco

    Facts & features

    Interior

    Bedrooms & bathrooms
    • Bedrooms: 2
    • Bathrooms: 2
    • Full bathrooms: 2
    Rooms
    • Room types: Dining Room
    Primary bedroom
    • Features: Walk-In Closet(s)
    • Level: First
    • Dimensions: 12x12
    Bathroom 1
    • Level: First
    • Dimensions: 8x5
    Florida room
    • Level: First
    • Dimensions: 10x8
    Kitchen
    • Level: First
    • Dimensions: 12x10
    Living room
    • Level: First
    • Dimensions: 12x12
    Heating
    • Central, Electric
    Cooling
    • Central Air
    Appliances
    • Included: Dishwasher, Disposal, Dryer, Electric Water Heater, Freezer, Range, Range Hood, Refrigerator, Washer, Water Softener
    • Laundry: Electric Dryer Hookup, In Kitchen, Inside, Laundry Closet, Washer Hookup
    Features
    • Ceiling Fan(s), Open Floorplan, Primary Bedroom Main Floor, Split Bedroom, Vaulted Ceiling(s), Walk-In Closet(s)
    • Flooring: Carpet, Tile
    • Doors: Sliding Doors
    • Windows: Blinds, Rods, Shades, Skylight(s), Window Treatments
    • Has fireplace: No
    Interior area
    • Total structure area: 1,276
    • Total interior livable area: 988 sqft

    Property

    Parking
    • Total spaces: 1
    • Parking features: Driveway, Ground Level, Guest, Parking Pad
    • Garage spaces: 1
    • Has uncovered spaces: Yes
    • Details: Garage Dimensions: 12X24
    Accessibility
    • Accessibility features: Accessible Approach with Ramp, Accessible Bedroom, Accessible Central Living Area, Accessible Washer/Dryer
    Features
    • Levels: One
    • Stories: 1
    • Patio & porch: Covered, Enclosed, Porch, Rear Porch, Screened
    • Exterior features: Irrigation System, Rain Gutters
    • Pool features: Child Safety Fence, Gunite, In Ground
    • Has view: Yes
    • View description: Trees/Woods
    Lot
    • Size: 2,614 Square Feet
    • Dimensions: 35 x 169 x 68 x 222
    • Features: Cul-De-Sac, In County, Irregular Lot, Level, Near Golf Course
    Details
    • Parcel number: 112516002F000000410
    • Zoning: 0MF1
    • Special conditions: None

    Construction

    Type & style
    • Home type: SingleFamily
    • Property subtype: Villa
    • Attached to another structure: Yes
    Materials
    • Block, Stucco
    • Foundation: Slab
    • Roof: Shingle
    Condition
    • Completed
    • New construction: No
    • Year built: 1987

    Utilities & green energy

    • Sewer: Public Sewer
    • Water: Public
    • Utilities for property: Cable Available, Cable Connected, Electricity Available, Electricity Connected, Fire Hydrant, Public, Sewer Connected, Street Lights

    Community & HOA

    Community
    • Features: Association Recreation - Owned, Buyer Approval Required, Clubhouse, Community Mailbox, Deed Restrictions, Irrigation-Reclaimed Water, Pool
    • Security: Smoke Detector(s)
    • Pet fee: $0 monthly
    • Subdivision: FORESTWOOD
    HOA
    • Has HOA: Yes
    • Amenities included: Cable TV, Clubhouse, Maintenance, Pool, Recreation Facilities, Shuffleboard Court
    • Services included: Cable TV, Common Area Taxes, Community Pool, Reserve Fund, Maintenance Structure, Maintenance Grounds, Manager, Pool Maintenance, Recreational Facilities, Trash
    • HOA fee: $225 monthly
    • HOA name: Creative Management- JODI ROBERTS
    • HOA phone: 727-478-4909
    Location
    • Region: Port Richey

    Financial & listing details

    • Price per square foot: $187/sqft
    • Tax assessed value: $136,252
    • Annual tax amount: $755
    • Date on market: 8/29/2024
    • Cumulative days on market: 60 days
    • Listing terms: Cash,Conventional,FHA,VA Loan
    • Ownership: Fee Simple
    • Total actual rent: 0
    • Electric utility on property: Yes
    • Road surface type: Paved

    Price history

    DateEventPrice
    12/6/2024Sold$184,900$187/sqft
    Source: Stellar MLS #W7867939 Report a problem
    10/30/2024Pending sale$184,900$187/sqft
    Source: Stellar MLS #W7867939 Report a problem
    8/30/2024Listed for sale$184,900+108.9%$187/sqft
    Source: Stellar MLS #W7867939 Report a problem
    6/12/2019Sold$88,500-4.7%$90/sqft
    Source: Public Record Report a problem
    4/9/2019Pending sale$92,900$94/sqft
    Source: CENTURY 21 Palm Realty of Pasco, Inc. #W7810071 Report a problem
    3/1/2019Listed for sale$92,900$94/sqft
    Source: CENTURY 21 Palm Realty of Pasco, Inc. #W7810071 Report a problem

    Public tax history

    YearProperty taxesTax assessment
    2024$774 +2.6%$73,460
    2023$754 +9.9%$73,460 +3%
    2022$686 +1%$71,320 +6.1%
    2021$680 +1.5%$67,240 +1.4%
    2020$670 -39.5%$66,318 +18.3%
    2019$1,107 $56,050 -1.2%
    2018$1,107 +8.4%$56,747 +3.8%
    2017$1,021 +4.3%$54,646 +30.9%
    2016$979 +22.4%$41,739 +4.8%
    2015$800 +6.5%$39,829 +4.3%
    2014$751 $38,198 +7.7%
    2013-- $35,477 -8.5%
    2012-- $38,783 -16.9%
    2011-- $46,667 +13.2%
    2010-- $41,237 -29%
    2009-- $58,060 -22.8%
    2008-- $75,217 -20.1%
    2007-- $94,151 +12.5%
    2006-- $83,672 +26.5%
    2005-- $66,159 +26.2%
    2004-- $52,413 +4.8%
    2003-- $50,016 +4.7%
    2002-- $47,775 +17.6%
    2000-- $40,620
    1999-- $40,620
    Find assessor info on the county website

    Neighborhood: 34668

    Nearby schools

    GreatSchools rating
    Schools provided by the listing agent
    • Elementary: Gulf Highland Elementary
    • Middle: Bayonet Point Middle-PO
    • High: Fivay High-PO

    Source: Stellar MLS. This data may not be complete. We recommend contacting the local school district to confirm school assignments for this home.

    Get a cash offer in 3 minutes
    Find out how much your home could sell for in as little as 3 minutes with a no-obligation cash offer.
    Estimated market value
    $176,600
    Get a cash offer in 3 minutes
    Find out how much your home could sell for in as little as 3 minutes with a no-obligation cash offer.
    Estimated market value
    $176,600