This section of Chester Village Green is for 55 & older adults. Brick front, last home on cul-de-sac lot. Home features hardwood floors in the foyer, living room, dining room, kitchen, den & hallway. Open kitchen with breakfast area/breakfast bar & custom cabinetry w/ granite counter tops. Gas fireplace w/ marble surround in the family room. Spacious master suite w/ walk in closet. Ceramic floor tile in master bath & utility room. Master & additional bedroom on first floor, 2 bedrooms & full bath in basement w/ walk-in storage. Improvements include new paint throughout, new carpet in walk out basement. Leaf free gutter guards, new refrigerator, stove & dishwasher in kitchen, 95-pint dehumidifier w/ automatic drain in basement & white vinyl picket fence around back yard. Two car garage & rear screened-in patio. This neighborhood has an association. They take care of all lawn care needs, snow & trash removal.
Sold for $409,999
$409,999
11743 Village Garden Ct, Chester, VA 23831
4beds
4,698sqft
Single Family Residence
Built in 2007
8,537 Square Feet Lot
$475,100 Zestimate®
$87/sqft
$3,187 Estimated rent
Home value
$475,100
$451,000 - $499,000
$3,187/mo
Zestimate® history
Owner options
List your home for rent
$3,187/mo
Rent Zestimate®
Find your next renter with Zillow Rental Manager. Plus, with online applications, you can quickly screen prospective tenants – for free.
$3,187/mo
Rent Zestimate®
Refinance and save
$2,617/mo
Est. payment
Refinancing to a lower rate could help reduce your monthly payments and save thousands over the life of the loan.
$2,617/mo
Est. payment
Explore your selling options
Work with a Zillow partner agent
Leverage their expertise and Zillow's premium Showcase listings to get your home seen by more buyers.
Get startedList with your own agent
Get your home in front of millions of buyers by listing it on Zillow.
Learn how to do itSell it yourself
Take full control of how buyers see your home on Zillow by listing For Sale by Owner (FSBO).
List your homeWhat's special
Zillow last checked:
Listing updated:
Listed by:
John Harris 804-526-0491,
Harris & Assoc, Inc
Bought with:
Jonathan Pope, 0225246640
RE/MAX Commonwealth
Source: CVRMLS,MLS#: 2410880 Originating MLS: Central Virginia Regional MLS
Originating MLS: Central Virginia Regional MLSFacts & features
Interior
Bedrooms & bathrooms
- Bedrooms: 4
- Bathrooms: 3
- Full bathrooms: 3
Primary bedroom
- Description: CARPET,WALL IN CLOSET
- Level: First
- Dimensions: 17.0 x 15.0
Bedroom 2
- Description: HARDWOOD FLOOR
- Level: First
- Dimensions: 12.0 x 12.0
Bedroom 3
- Description: CARPET,DOOR TO PATIO
- Level: Basement
- Dimensions: 17.0 x 13.0
Bedroom 4
- Description: CARPET, GREAT QFFICE
- Level: Basement
- Dimensions: 19.0 x 17.0
Additional room
- Description: FINISHED STORAGE ROOM
- Level: Basement
- Dimensions: 19.0 x 17.0
Dining room
- Description: HARDWOOD FLOOR
- Level: First
- Dimensions: 18.0 x 12.0
Family room
- Description: GAS FIREPLACE,HARDWOOD FLOOR
- Level: First
- Dimensions: 18.0 x 18.0
Other
- Description: Tub & Shower
- Level: Basement
Other
- Description: Tub & Shower
- Level: First
Kitchen
- Description: BREAKFAST NOOK,GRANITE COUNTER TOP
- Level: First
- Dimensions: 22.0 x 12.0
Living room
- Description: HARDWOOD FLOOR
- Level: First
- Dimensions: 13.0 x 12.0
Heating
- Electric, Forced Air, Heat Pump, Zoned
Cooling
- Heat Pump, Zoned
Appliances
- Included: Dishwasher, Disposal, Gas Water Heater, Stove
- Laundry: Washer Hookup
Features
- Breakfast Area, Separate/Formal Dining Room, Eat-in Kitchen, Fireplace, Granite Counters, Main Level Primary, Walk-In Closet(s)
- Flooring: Partially Carpeted, Wood
- Doors: Insulated Doors
- Basement: Full,Finished,Walk-Out Access,Sump Pump
- Attic: Access Only
- Number of fireplaces: 1
- Fireplace features: Gas, Ventless
Interior area
- Total interior livable area: 4,698 sqft
- Finished area above ground: 3,396
- Finished area below ground: 1,302
Property
Parking
- Total spaces: 2
- Parking features: Attached, Direct Access, Finished Garage, Garage, Garage Door Opener, Oversized, On Street
- Attached garage spaces: 2
- Has uncovered spaces: Yes
Accessibility
- Accessibility features: Accessibility Features, Accessible Full Bath, Accessible Kitchen, Stair Lift
Features
- Levels: One
- Stories: 1
- Patio & porch: Front Porch, Patio, Screened, Deck, Porch
- Exterior features: Deck, Porch
- Pool features: None
- Fencing: Back Yard,Fenced,Vinyl
- Body of water: NONE
- Frontage length: 0.0000,0.0000
Lot
- Size: 8,537 Square Feet
- Dimensions: 60/12/57/184
- Features: Landscaped, Cul-De-Sac
Details
- Parcel number: 787655992200000
- Zoning description: C3
Construction
Type & style
- Home type: SingleFamily
- Architectural style: Patio Home
- Property subtype: Single Family Residence
Materials
- Brick, Drywall, Vinyl Siding, Wood Siding
- Roof: Asphalt,Composition
Condition
- Resale
- New construction: No
- Year built: 2007
Utilities & green energy
- Sewer: Public Sewer
- Water: Public
Community & HOA
Community
- Features: Home Owners Association, Curbs, Gutter(s)
- Senior community: Yes
- Subdivision: Chester Village Green
HOA
- Has HOA: Yes
- Amenities included: Landscaping
- Services included: Common Areas, Maintenance Structure, Snow Removal, Trash
- HOA fee: $175 monthly
Location
- Region: Chester
Financial & listing details
- Price per square foot: $87/sqft
- Tax assessed value: $412,700
- Annual tax amount: $3,755
- Date on market: 12/5/2025
- Ownership: Individuals
- Ownership type: Sole Proprietor
Price history
| Date | Event | Price |
|---|---|---|
| 8/16/2024 | Sold | $409,999-1.2%$87/sqft |
Source:  CVRMLS #2410880 Report a problem CVRMLS #2410880 Report a problem | ||
| 7/7/2024 | Pending sale | $414,900$88/sqft |
Source: CVRMLS #2410880 Report a problem | ||
| 7/5/2024 | Price change | $414,900-2.4%$88/sqft |
Source: CVRMLS #2410880 Report a problem | ||
| 6/10/2024 | Price change | $424,900-1.6%$90/sqft |
Source: CVRMLS #2410880 Report a problem | ||
| 5/29/2024 | Price change | $432,000-2.3%$92/sqft |
Source: CVRMLS #2410880 Report a problem | ||
| 5/13/2024 | Listed for sale | $442,000+10.5%$94/sqft |
Source: CVRMLS #2410880 Report a problem | ||
| 4/13/2023 | Sold | $400,000-4.8%$85/sqft |
Source: CVRMLS #2303896 Report a problem | ||
| 3/17/2023 | Pending sale | $420,000$89/sqft |
Source: CVRMLS #2303896 Report a problem | ||
| 2/21/2023 | Listed for sale | $420,000+37.7%$89/sqft |
Source: CVRMLS #2303896 Report a problem | ||
| 7/31/2020 | Sold | $305,000-8.4%$65/sqft |
Source: CVRMLS #2016151 Report a problem | ||
| 8/20/2019 | Sold | $332,800+3.4%$71/sqft |
Source: Public Record Report a problem | ||
| 5/9/2018 | Sold | $321,900-2%$69/sqft |
Source: Public Record Report a problem | ||
| 10/21/2017 | Listed for sale | $328,500-5%$70/sqft |
Source: First Choice Realty #1737481 Report a problem | ||
| 7/6/2017 | Listing removed | $345,950$74/sqft |
Source: Cole Real Estate, Inc #1707745 Report a problem | ||
| 6/8/2017 | Price change | $345,950-3.9%$74/sqft |
Source: Cole Real Estate, Inc #1707745 Report a problem | ||
| 3/4/2017 | Price change | $359,950+2.3%$77/sqft |
Source: Cole Real Estate, Inc #1707745 Report a problem | ||
| 2/6/2017 | Listed for sale | $352,000+14.5%$75/sqft |
Source: Owner Report a problem | ||
| 11/9/2009 | Sold | $307,500-19.7%$65/sqft |
Source: Public Record Report a problem | ||
| 3/15/2008 | Listing removed | $383,000$82/sqft |
Source: NCI #2738682 Report a problem | ||
| 2/1/2008 | Listed for sale | $383,000$82/sqft |
Source: NCI #2738682 Report a problem | ||
Public tax history
| Year | Property taxes | Tax assessment |
|---|---|---|
| 2025 | $3,718 +3.6% | $417,700 +4.8% |
| 2024 | $3,587 -4.5% | $398,600 -3.4% |
| 2023 | $3,756 +9.3% | $412,700 +10.5% |
| 2022 | $3,437 -2.4% | $373,600 +0.8% |
| 2021 | $3,521 +6.2% | $370,600 +6.2% |
| 2020 | $3,316 +4.6% | $349,100 +4.6% |
| 2019 | $3,172 +0.6% | $333,900 +1.4% |
| 2018 | $3,153 +2.5% | $329,300 +2.7% |
| 2017 | $3,078 | $320,600 |
| 2016 | $3,078 -2.1% | $320,600 -2.1% |
| 2015 | $3,145 +2.3% | $327,600 +2.3% |
| 2014 | $3,075 | $320,300 +5.5% |
| 2013 | -- | $303,700 -1.7% |
| 2012 | -- | $308,900 -3.4% |
| 2011 | -- | $319,700 +4.2% |
| 2010 | -- | $306,900 -2.1% |
| 2009 | -- | $313,500 -4.5% |
| 2008 | -- | $328,400 +508.1% |
| 2007 | -- | $54,000 |
Find assessor info on the county website
Neighborhood: 23831
Nearby homes
- $417,6003 bd2 ba2k sqft11737 Village Garden Ct, Chester, VA 23831Off Market
- $461,3003 bd3 ba2.4k sqft11731 Village Garden Ct, Chester, VA 23831Off Market
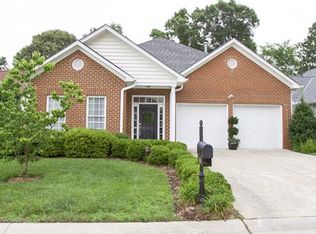
- $421,7003 bd2 ba2.1k sqft11725 Village Garden Ct, Chester, VA 23831Off Market
- $423,8003 bd2 ba1.8k sqft11736 Village Garden Ct, Chester, VA 23831Off Market
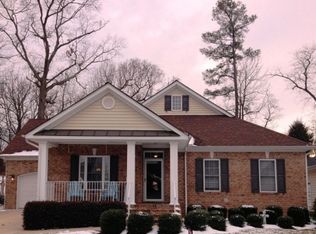
- $390,0002 bd1 ba2k sqft11719 Village Garden Ct, Chester, VA 23831Off Market
- $392,3002 bd2 ba1.9k sqft11724 Village Garden Ct, Chester, VA 23831Off Market
- $--2 bd1 ba725 sqft4520 Lee St #1, Chester, VA 23831Off Market
- $--2 bd1 ba725 sqft4520 Lee St #7, Chester, VA 23831Off Market
Nearby schools
GreatSchools rating
- 6/10Ecoff Elementary SchoolGrades: PK-5Distance: 0.7 mi
- 2/10Carver Middle SchoolGrades: 6-8Distance: 4 mi
- 4/10Thomas Dale High SchoolGrades: 9-12Distance: 0.8 mi
Schools provided by the listing agent
- Elementary: Ecoff
- Middle: Carver
- High: Thomas Dale
Source: CVRMLS. This data may not be complete. We recommend contacting the local school district to confirm school assignments for this home.
Get a cash offer in 3 minutes
Find out how much your home could sell for in as little as 3 minutes with a no-obligation cash offer.
Estimated market value
$475,100
Get a cash offer in 3 minutes
Find out how much your home could sell for in as little as 3 minutes with a no-obligation cash offer.
Estimated market value
$475,100
- Virginia
- Chesterfield County
- Chester
- 23831
- 11743 Village Garden Ct
Nearby cities
Nearby zip codes
Other Chester Topics
