Welcome to this beautiful single-story home, ideally situated in a cul-de-sac in a peaceful upper Yucaipa neighborhood. This thoughtfully upgraded 2-bedroom, 1.5-bathroom home has spared no expense. Custom solid wood stained front entry door with speak easy welcomes you into the open and airy floor plan, where natural light pours in through energy-efficient dual-pane windows, creating a bright and welcoming atmosphere. The living room is highlighted by a classic brick fireplace and seamless laminates that flow throughout the entire home, combining style with easy maintenance. The heart of this home is the beautifully newly updated kitchen, designed for functionality. Featuring sleek white quartz countertops and custom cabinetry with soft-close drawers, this kitchen is both stylish and user-friendly. The dining area provides the perfect spot to accommodate those family holiday gatherings and is open to the kitchen and living areas. Each bedroom offers plenty of space and natural light, creating a peaceful retreat for every member of the household. The guest bathroom has been updated with modern fixtures and finishes, a jetted tub, and a separate glass panel stand-up shower, adding a fresh and polished touch. The backyard is designed for both relaxation and entertainment. A covered patio provides a shaded retreat for outdoor dining. Custom-built barn sliding closet doors throughout. Additionally, there is a double vinyl side gate to allow access for a trailer, project vehicle, or RV. The entire home has been re-piped using PEX tubing, a new water heater, a new roof, a high-efficiency A/C unit, plantation shutters on all front windows, a custom wood faux finish garage door, and, not to mention, solar will be paid off at the close of escrow with the right offer. Don’t miss out on this beauty.
Sold for $560,000
Listed by: PONCE & PONCE REALTY, INC • Joel Villegas • Contact: 909-266-0934
Bought with: Berkshire Hathaway Homeservices California Realty
$560,000
11744 Auburn Ct, Yucaipa, CA 92399
2beds
1,244sqft
Single Family Residence
Built in 1972
10,304 Square Feet Lot
$555,000 Zestimate®
$450/sqft
$2,554 Estimated rent
Home value
$555,000
$500,000 - $616,000
$2,554/mo
Zestimate® history
Owner options
List your home for rent
$2,554/mo
Rent Zestimate®
Find your next renter with Zillow Rental Manager. Plus, with online applications, you can quickly screen prospective tenants – for free.
$2,554/mo
Rent Zestimate®
Refinance and save
$3,589/mo
Est. payment
Refinancing to a lower rate could help reduce your monthly payments and save thousands over the life of the loan.
$3,589/mo
Est. payment
Explore your selling options
Work with a Zillow partner agent
Leverage their expertise and Zillow's premium Showcase listings to get your home seen by more buyers.
Get startedList with your own agent
Get your home in front of millions of buyers by listing it on Zillow.
Learn how to do itSell it yourself
Take full control of how buyers see your home on Zillow by listing For Sale by Owner (FSBO).
List your homeWhat's special
Zillow last checked:
Listing updated:
Listed by:
Joel Villegas DRE #01996277 909-567-0048,
PONCE & PONCE REALTY, INC
Bought with:
DAVID GRANADOS SOLIS, DRE #02067610
Berkshire Hathaway Homeservices California Realty
Source: CRMLS,MLS#: IG25196535 Originating MLS: California Regional MLS
Originating MLS: California Regional MLSFacts & features
Interior
Bedrooms & bathrooms
- Bedrooms: 2
- Bathrooms: 2
- Full bathrooms: 1
- 1/2 bathrooms: 1
- Main level bathrooms: 2
- Main level bedrooms: 2
Rooms
- Room types: Bedroom
Bedroom
- Features: All Bedrooms Down
Bathroom
- Features: Bathtub, Dual Sinks, Jetted Tub, Quartz Counters, Separate Shower, Walk-In Shower
Kitchen
- Features: Kitchen/Family Room Combo, Quartz Counters, Remodeled, Self-closing Drawers, Updated Kitchen
Heating
- Central, Fireplace(s)
Cooling
- Central Air
Appliances
- Included: Dishwasher, Microwave, Refrigerator, Water To Refrigerator, Water Heater, Dryer, Washer
- Laundry: In Garage
Features
- Ceiling Fan(s), Eat-in Kitchen, Open Floorplan, Quartz Counters, All Bedrooms Down
- Flooring: Laminate, Tile
- Windows: Double Pane Windows, Screens, Shutters
- Has fireplace: Yes
- Fireplace features: Living Room
- Common walls with other units/homes: No Common Walls
Interior area
- Total interior livable area: 1,244 sqft
Property
Parking
- Total spaces: 8
- Parking features: Door-Multi, Driveway Level, Garage Faces Front, Garage, Garage Door Opener, Tandem, Uncovered
- Attached garage spaces: 2
- Uncovered spaces: 6
Features
- Levels: One
- Stories: 1
- Entry location: west
- Patio & porch: Patio
- Pool features: None
- Fencing: Block,Vinyl
- Has view: Yes
- View description: Mountain(s)
Lot
- Size: 10,304 Square Feet
- Features: 0-1 Unit/Acre, Cul-De-Sac, Sprinklers In Rear, Sprinklers In Front, Near Park
Details
- Additional structures: Shed(s)
- Parcel number: 0322402440000
- Special conditions: Standard
Construction
Type & style
- Home type: SingleFamily
- Property subtype: Single Family Residence
Materials
- Stucco
- Foundation: Slab
- Roof: Shingle
Condition
- Updated/Remodeled,Turnkey
- New construction: No
- Year built: 1972
Utilities & green energy
- Electric: 220 Volts in Garage, Photovoltaics Seller Owned
- Sewer: Public Sewer
- Water: Public
- Utilities for property: Cable Available, Electricity Connected, Natural Gas Connected, Phone Available, Sewer Connected, Water Connected
Community & HOA
Community
- Features: Foothills, Park
Location
- Region: Yucaipa
Financial & listing details
- Price per square foot: $450/sqft
- Tax assessed value: $213,084
- Annual tax amount: $3,046
- Date on market: 9/3/2025
- Cumulative days on market: 25 days
- Listing terms: Cash,Conventional,1031 Exchange,FHA,Submit,VA Loan
- Inclusions: Stainless steel washer, dryer, stove, microwave, dishwasher, and fridge.
- Exclusions: Water filtration system under kitchen sink and accompanying spout, Garage cabinets along back wall, and all personal items
- Road surface type: Paved
Price history
| Date | Event | Price |
|---|---|---|
| 11/20/2025 | Sold | $560,000$450/sqft |
Source:  CRMLS #IG25196535 Report a problem CRMLS #IG25196535 Report a problem | ||
| 11/14/2025 | Pending sale | $560,000+93.1%$450/sqft |
Source: CRMLS #IG25196535 Report a problem | ||
| 11/7/2006 | Sold | $290,000+190%$233/sqft |
Source: Public Record Report a problem | ||
| 7/17/1998 | Sold | $100,000+566.7%$80/sqft |
Source: Public Record Report a problem | ||
| 6/14/1996 | Sold | $15,000-86.4%$12/sqft |
Source: Public Record Report a problem | ||
| 9/13/1994 | Sold | $110,000$88/sqft |
Source: Public Record Report a problem | ||
Public tax history
| Year | Property taxes | Tax assessment |
|---|---|---|
| 2025 | $3,046 +2.9% | $213,084 +2% |
| 2024 | $2,961 +3.5% | $208,906 +2% |
| 2023 | $2,859 +1.8% | $204,810 +2% |
| 2022 | $2,810 +1.9% | $200,794 +2% |
| 2021 | $2,757 -0.4% | $196,857 +1% |
| 2020 | $2,769 +3.3% | $194,838 +2% |
| 2019 | $2,680 +16.9% | $191,018 +2% |
| 2018 | $2,292 +2.2% | $187,272 +2% |
| 2017 | $2,243 | $183,600 -23.1% |
| 2016 | $2,243 -23.1% | $238,880 +1.5% |
| 2015 | $2,919 +1.1% | $235,291 +2% |
| 2014 | $2,888 | $230,682 +45.4% |
| 2013 | -- | $158,700 |
| 2012 | -- | $158,700 |
| 2011 | -- | $158,700 |
| 2010 | -- | $158,700 -5% |
| 2009 | -- | $167,000 -43.5% |
| 2008 | -- | $295,800 +2% |
| 2007 | -- | $290,000 +93% |
| 2006 | -- | $150,263 +2% |
| 2005 | -- | $147,316 +2% |
| 2004 | -- | $144,427 +1.9% |
| 2003 | -- | $141,780 +2% |
| 2002 | -- | $139,000 +33.7% |
| 2001 | -- | $103,936 +2% |
| 2000 | -- | $101,898 |
Find assessor info on the county website
Neighborhood: 92399
Nearby homes
- $461,8003 bd2 ba1.3k sqft11746 Auburn Ct, Yucaipa, CA 92399Off Market
- $510,5003 bd2 ba1.3k sqft11742 Auburn Ct, Yucaipa, CA 92399Off Market
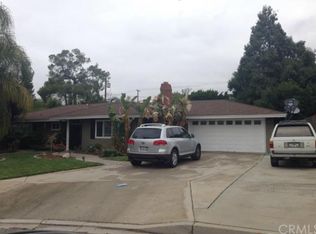
- $472,1004 bd2 ba1.3k sqft35377 Comberton St, Yucaipa, CA 92399Off Market
- $534,0004 bd2 ba1.6k sqft35381 Comberton St, Yucaipa, CA 92399Off Market
- $478,3004 bd2 ba1.3k sqft35373 Comberton St, Yucaipa, CA 92399Off Market
- $537,1003 bd2 ba1.9k sqft11740 Auburn Ct, Yucaipa, CA 92399Off Market
- $463,7003 bd2 ba1.3k sqft11748 Auburn Ct, Yucaipa, CA 92399Off Market
- $525,0003 bd2 ba1.1k sqft35405 Date Ave, Yucaipa, CA 92399Sold
Nearby schools
GreatSchools rating
- 8/10Ridgeview Elementary SchoolGrades: K-5Distance: 1 mi
- 5/10Park View Middle SchoolGrades: 6-8Distance: 1.1 mi
- 8/10Yucaipa High SchoolGrades: 9-12Distance: 3.1 mi
Get a cash offer in 3 minutes
Find out how much your home could sell for in as little as 3 minutes with a no-obligation cash offer.
Estimated market value
$555,000
Get a cash offer in 3 minutes
Find out how much your home could sell for in as little as 3 minutes with a no-obligation cash offer.
Estimated market value
$555,000
- California
- San Bernardino County
- Yucaipa
- 92399
- 11744 Auburn Ct
Nearby cities
Nearby zip codes
Other Yucaipa Topics
