Skip main navigation
Off market
  • $660,100

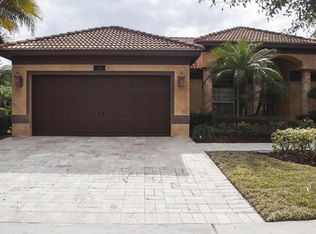
    11744 Delwick Dr, Windermere, FL 34786

    4beds
    2,104sqft
    SingleFamily
    Built in 2005
    9,334 Square Feet Lot
    $660,100 Zestimate®
    $314/sqft
    $3,432 Estimated rent

    Home value

    $660,100

    $627,000 - $693,000

    $3,432/mo

    Zestimate® history
    Loading
    Loading...

    Owner options

    List your home for rent

    $3,432/mo

    Rent Zestimate®

    Find your next renter with Zillow Rental Manager. Plus, with online applications, you can quickly screen prospective tenants – for free.

    Learn more

    $3,432/mo

    Rent Zestimate®

    Refinance and save

    $4,841/mo

    Est. payment

    Refinancing to a lower rate could help reduce your monthly payments and save thousands over the life of the loan.

    See today's rates

    $4,841/mo

    Est. payment

    Explore your selling options

    Work with a Zillow partner agent

    Leverage their expertise and Zillow's premium Showcase listings to get your home seen by more buyers.

    Get started

    List with your own agent

    Get your home in front of millions of buyers by listing it on Zillow.

    Learn how to do it

    Sell it yourself

    Take full control of how buyers see your home on Zillow by listing For Sale by Owner (FSBO).

    List your home

    What's special

    Beautiful open layout blossoming in natural lighting conveniently spread on single level! Move-in ready, this home offers neutral paint and ceramic tile in all the high traffic areas! High ceilings in the living room with electric fireplace to warm chilly evenings and into the stainless steel kitchen with new dishwasher and coveted gas range. Breakfast area has views of the private pool and yard out back. Separate dining room ideal for entertaining. Master retreat has sliders to back & private bath with tile tub and separate shower. 3 additional bedrooms near guest bath, and an office/den with tile flooring. Step out back to an oasis escape: Screen-enclosed salt water pool w/ solar heat. Hot tub w/ gas heater. Exterior gas connection for grill or future outdoor kitchen! Gazebo w/ privacy curtains just steps from the pool- enjoy year-round! Fenced grass yard with 2 locking gates ensure privacy. Even more luxurious touches: Whole house antennae in the attic for basic TV reception- cut that cord! Irrigation system & wired for security system. Built-in timer for exterior front lights- never come home to a dark house! Washer & gas Dryer are included! Furniture is negotiable. So many options and upgrades here- home is ready for easy living! **If measurements or if exact square footage is a concern, buyer is advised to independently measure.**

    This property is off market, which means it's not currently listed for sale or rent on Zillow. This may be different from what's available on other websites or public sources.

    Facts & features

    Interior

    Bedrooms & bathrooms
    • Bedrooms: 4
    • Bathrooms: 2
    • Full bathrooms: 2
    Heating
    • Forced air, Electric, Gas
    Cooling
    • Central
    Appliances
    • Included: Dishwasher, Dryer, Microwave, Refrigerator, Washer
    Features
    • Attic, Inside Utility, Smoke Alarm(S), Solid Stone Counters, Washer/Dryer Hookup, Blinds/Shades, Unfurnished, Built in Features
    • Flooring: Tile, Carpet
    • Has fireplace: Yes
    Interior area
    • Total interior livable area: 2,104 sqft

    Property

    Parking
    • Parking features: Garage - Attached
    Features
    • Pool features: Spa
    Lot
    • Size: 9,334 sqft
    Details
    • Parcel number: 282231735603310

    Construction

    Type & style
    • Home type: SingleFamily
    • Architectural style: Other
    Materials
    • masonry
    • Roof: Tile
    Condition
    • Year built: 2005

    Utilities & green energy

    • Utilities for property: Electric, Street Lights, Public Utilities, Public Sewer, BB/HS Internet Avail

    Community & neighborhood

    Community
    • Community features: Fitness Center
    Location
    • Region: Windermere

    HOA & financial

    HOA
    • Has HOA: Yes
    • HOA fee: $139 monthly

    Other

    Other facts
    • Additional Rooms: Inside Utility
    • Appliances Included: Hot Water Gas
    • Community Features: Playground, Fees Required, Security, Recreation Building, Fishing Pier, Water Access
    • Exterior Construction: Block
    • Exterior Features: Sliding Doors, Trees/Landscaped, Mature Landscaping, Fenced
    • Financing Available: Cash, Conventional, FHA, VA
    • Foundation: Slab
    • Garage Carport: 2 Car Garage
    • Heatingand Fuel: Central
    • HOA Common Assn: Required
    • Interior Features: Attic, Inside Utility, Smoke Alarm(S), Solid Stone Counters, Washer/Dryer Hookup, Blinds/Shades, Unfurnished, Built in Features
    • Interior Layout: Eating Space In Kitchen, Kitchen/Family Room Combo
    • Kitchen Features: Closet Pantry, Breakfast Bar
    • Listing Type: Exclusive Right to Sell
    • Location: Street Paved, Sidewalk, In County
    • Master Bath Features: Dual Sinks, Tub with Separate Shower Stall
    • Office Primary Board ID: Orlando Regional
    • Ownership: Fee Simple
    • Property Type: Residential
    • Status: Active
    • Utilities: Electric, Street Lights, Public Utilities, Public Sewer, BB/HS Internet Avail
    • Special Listing Type: Not Applicable
    • Square Foot Source: Public Records
    • Property Style: Single Family Home
    • Property Description: One Story
    • Construction Status: Completed
    • Last Change Type: New Listing
    • Maintenance Includes: Security, Private Road
    • HOA Payment Schedule: Annual
    • Showing Time: Set Appointment
    • Last Status: Incomplete
    • Architectural Style: Other
    • Minimum Lease: 7 Months
    • Pool Features: Spa
    • Ownership: Fee Simple

    Price history

    DateEventPrice
    12/20/2017Sold$400,000-3.6%$190/sqft
    Source: Public Record Report a problem
    10/20/2017Listed for sale$415,000+74.4%$197/sqft
    Source: NICOLE PHILBECK PA #O5542126 Report a problem
    10/11/2010Sold$238,000-4.8%$113/sqft
    Source: Public Record Report a problem
    6/18/2010Listed for sale$249,900-38.3%$119/sqft
    Source: Fannie Mae #O4988050 Report a problem
    1/30/2010Listing removed--
    Source: foreclosure.com Report a problem
    1/16/2010Listed for sale--
    Source: foreclosure.com Report a problem
    8/30/2005Sold$405,000+54.4%$192/sqft
    Source: Public Record Report a problem
    6/10/2005Sold$262,300$125/sqft
    Source: Public Record Report a problem

    Public tax history

    YearProperty taxesTax assessment
    2024$6,035 +7.9%$396,178 +3.5%
    2023$5,593 +3.4%$382,697 +3%
    2022$5,411 +1.5%$371,550 +3%
    2021$5,332 +0.1%$360,728 +0.7%
    2020$5,328 +1%$358,080 +2.2%
    2019$5,277 +1.7%$350,431 +2.7%
    2018$5,190 $341,092 +1.7%
    2017$5,190 +33.1%$335,390 +2%
    2016$3,898 +0.7%$328,952 +4.6%
    2015$3,871 -3.2%$314,425 +5.7%
    2014$3,998 +2.3%$297,550 +14.8%
    2013$3,910 +1.2%$259,291 +6.6%
    2012$3,863 +8.6%$243,350 +8%
    2011$3,558 -17.1%$225,322 -4.6%
    2010$4,289 $236,154 -22.9%
    2009-- $306,382 -33.6%
    2008$5,067 -0.1%$461,600 -0.7%
    2007$5,072 -5.9%$464,833 +47%
    2006$5,392 +352.8%$316,242 +464.7%
    2005$1,191 +18.2%$56,000 +1.8%
    2004$1,007 $55,000

    Find assessor info on the county website

    Neighborhood: 34786

    Nearby schools

    GreatSchools rating
    Schools provided by the listing agent
    • Elementary: Lake Whitney Elem
    • Middle: SunRidge Middle
    • High: West Orange High

    Source: The MLS. This data may not be complete. We recommend contacting the local school district to confirm school assignments for this home.

    Get a cash offer in 3 minutes
    Find out how much your home could sell for in as little as 3 minutes with a no-obligation cash offer.
    Estimated market value
    $660,100
    Get a cash offer in 3 minutes
    Find out how much your home could sell for in as little as 3 minutes with a no-obligation cash offer.
    Estimated market value
    $660,100