Serious and short term tenants submit applications please. We have other properties for rent or for sale but without submitted applications, no showings will be considered for any of our houses. ROOM for rent options available in some of our properties.
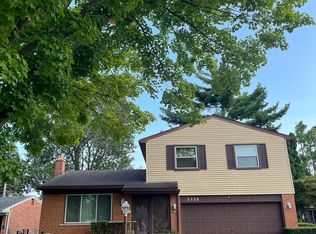
Amazing 3 beds 3 baths Ranch with full finished basement and attached garage is
now available for 3/6/8 months short term seeking tenants only. Fully fenced backyard with no big trees is very convenient for living . At this prime location of 10.5 mile Hoover where school, Macomb college,mosque/church,groceries, medical places,work place or major highways is close by and demandable. All appliances included with laundry facilities. Would not last long .
All utilities including water, gas , electric etc. renters responsibility
House for rent
Single family residence
Available now
Cats OK
Air conditioner, central air
In unit laundry
Attached garage parking
Forced air
What's special
Fully fenced backyardFull finished basementAttached garageLaundry facilitiesAll appliances included
- 3 days |
- -- |
- -- |
Zillow last checked:
Listing updated:
Travel times
Facts & features
Interior
Bedrooms & bathrooms
- Bedrooms: 3
- Bathrooms: 3
- Full bathrooms: 3
Heating
- Forced Air
Cooling
- Air Conditioner, Central Air
Appliances
- Included: Dishwasher, Dryer, Microwave Oven, Oven, Refrigerator, Washer
- Laundry: In Unit
Features
- Flooring: Hardwood, Tile
Interior area
- Total interior livable area: 2,000 sqft
Property
Parking
- Parking features: Attached, Garage
- Has attached garage: Yes
- Details: Contact manager
Features
- Patio & porch: Patio
Details
- Additional structures: Garage(s)
- Parcel number: 121323351009
Construction
Type & style
- Home type: SingleFamily
- Property subtype: Single Family Residence
Community & HOA
Location
- Region: Warren
Financial & listing details
- Lease term: 6 Month
Nearby apartments for rent
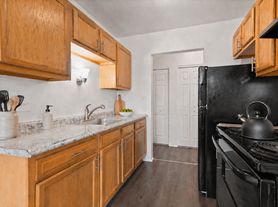
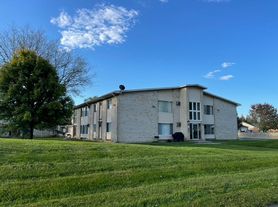
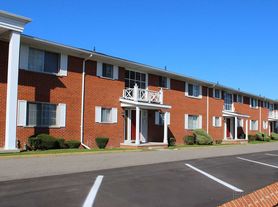

Price history
| Date | Event | Price |
|---|---|---|
| 10/22/2026 | Listed for rent | $2,100+5%$1/sqft |
Source: Zillow Rentals Report a problem | ||
| 9/16/2026 | Listing removed | $266,900$133/sqft |
Source:  Realcomp II #20261058389 Report a problem Realcomp II #20261058389 Report a problem | ||
| 9/5/2026 | Price change | $266,900-1%$133/sqft |
Source: Realcomp II #20261058389 Report a problem | ||
| 8/23/2026 | Price change | $269,500-0.1%$135/sqft |
Source: Realcomp II #20261058389 Report a problem | ||
| 7/31/2026 | Listed for sale | $269,900+43.6%$135/sqft |
Source: Realcomp II #20261058389 Report a problem | ||
| 6/26/2024 | Listing removed | -- |
Source: Zillow Rentals Report a problem | ||
| 6/10/2024 | Listed for rent | $2,000+17.6%$1/sqft |
Source: Zillow Rentals Report a problem | ||
| 4/4/2022 | Listing removed | -- |
Source: Zillow Rental Network Premium Report a problem | ||
| 3/29/2022 | Listed for rent | $1,700$1/sqft |
Source: Zillow Rental Network Premium Report a problem | ||
| 6/14/2021 | Sold | $187,900$94/sqft |
Source: Public Record Report a problem | ||
| 1/14/2021 | Listing removed | -- |
Source:  Realcomp II Report a problem Realcomp II Report a problem | ||
| 1/12/2021 | Listed for sale | $187,900+28.6%$94/sqft |
Source: Real Estate Advantage #2210002308 Report a problem | ||
| 1/22/2020 | Sold | $146,100-2.5%$73/sqft |
Source:  MiRealSource #50002051 Report a problem MiRealSource #50002051 Report a problem | ||
| 12/21/2019 | Pending sale | $149,900$75/sqft |
Source: Re/Max Metropolitan #50002051 Report a problem | ||
| 12/17/2019 | Listed for sale | $149,900$75/sqft |
Source: Re/Max Metropolitan #50002051 Report a problem | ||