Skip main navigation
Sold for $559,900
  • $559,900

    11744 Memphis Street, Commerce City, CO 80022

    4beds
    3,475sqft
    Single Family Residence
    Built in 2005
    5,662 Square Feet Lot
    $576,400 Zestimate®
    $161/sqft
    $3,640 Estimated rent

    Home value

    $576,400

    $548,000 - $605,000

    $3,640/mo

    Zestimate® history
    Loading
    Loading...

    Owner options

    List your home for rent

    $3,640/mo

    Rent Zestimate®

    Find your next renter with Zillow Rental Manager. Plus, with online applications, you can quickly screen prospective tenants – for free.

    Learn more

    $3,640/mo

    Rent Zestimate®

    Refinance and save

    $3,317/mo

    Est. payment

    Refinancing to a lower rate could help reduce your monthly payments and save thousands over the life of the loan.

    See today's rates

    $3,317/mo

    Est. payment

    Explore your selling options

    Work with a Zillow partner agent

    Leverage their expertise and Zillow's premium Showcase listings to get your home seen by more buyers.

    Get started

    List with your own agent

    Get your home in front of millions of buyers by listing it on Zillow.

    Learn how to do it

    Sell it yourself

    Take full control of how buyers see your home on Zillow by listing For Sale by Owner (FSBO).

    List your home

    What's special

    Gas fireplaceMature treesFully fenced yardSerene backyardIn-law suiteComfy family roomFormal dining room
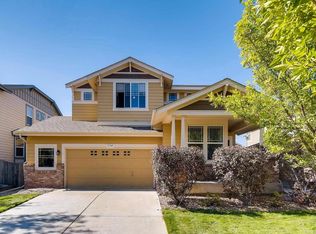
    Welcome to this stunning 4-bedroom, 4-bathroom home in the highly sought-after Buffalo Run golf course community. Conveniently located just minutes from C470 and DIA, with quick and easy access to Downtown Denver, this spacious property offers the perfect blend of practicality and luxury. The main level features a formal dining room, a secondary sitting area/office space, and a well-appointed kitchen with granite tile countertops, a center island with bar-height seating, a double oven, and a breakfast nook with ample cabinetry for storage. Adjacent to the kitchen is a large and comfy family room with a gas fireplace. Upstairs, you’ll find three generously sized bedrooms, including a primary suite with a coffered ceiling, a huge picture window, a luxurious 5-piece bathroom, and a large walk-in closet. A spacious bonus room offers endless possibilities for use as a game room, office, or playroom. The home’s standout feature is the fully finished basement, complete with an in-law suite. It includes a kitchenette, 3/4 bathroom, living area, and an additional bedroom, providing a private and comfortable retreat. Outdoor living is equally impressive, with a serene backyard featuring mature trees, a fully fenced yard, and a stamped concrete patio perfect for summer BBQs. Additional highlights include an oversized 2-car garage (square footage of a 3-car garage!), newer washer and dryer, newer roof (2021), window coverings, well-maintained carpeting, a sound system, and a pre-installed plug for a sauna upstairs. For additional photos, virtual tour and walkthrough please go to https://v6d.com/ne6

    Zillow last checked:

    Listing updated:

    Listed by:

    Allison Smookler 303-956-1516 alsmookler@me.com,

    Kentwood Real Estate Cherry Creek

    Bought with:

    The Baird Team

    LPT Realty

    Source: REcolorado as distributed by MLS GRID,MLS#: 3563881MLS Logo

    Facts & features

    Interior

    Bedrooms & bathrooms
    • Bedrooms: 4
    • Bathrooms: 4
    • Full bathrooms: 2
    • 3/4 bathrooms: 1
    • 1/2 bathrooms: 1
    • Main level bathrooms: 1
    Primary bedroom
    • Level: Upper
    Bedroom
    • Level: Upper
    Bedroom
    • Level: Upper
    Bedroom
    • Level: Basement
    Primary bathroom
    • Level: Upper
    Bathroom
    • Level: Upper
    Bathroom
    • Level: Main
    Bathroom
    • Level: Basement
    Dining room
    • Level: Main
    Family room
    • Level: Main
    Game room
    • Level: Upper
    Kitchen
    • Level: Main
    Kitchen
    • Level: Basement
    Living room
    • Level: Main
    Living room
    • Level: Basement
    Heating
    • Forced Air
    Cooling
    • Central Air
    Appliances
    • Included: Dishwasher, Disposal, Dryer, Gas Water Heater, Microwave, Oven, Refrigerator, Washer
    Features
    • Eat-in Kitchen, Five Piece Bath, Granite Counters, High Ceilings, Kitchen Island, Walk-In Closet(s), Wet Bar
    • Flooring: Carpet, Vinyl, Wood
    • Windows: Double Pane Windows
    • Basement: Finished
    • Number of fireplaces: 1
    • Fireplace features: Family Room
    Interior area
    • Total structure area: 3,475
    • Total interior livable area: 3,475 sqft
    • Finished area above ground: 2,364
    • Finished area below ground: 800

    Property

    Parking
    • Total spaces: 2
    • Parking features: Oversized
    • Attached garage spaces: 2
    Features
    • Levels: Two
    • Stories: 2
    • Patio & porch: Patio
    • Exterior features: Private Yard
    • Fencing: Full
    Lot
    • Size: 5,662 Square Feet
    Details
    • Parcel number: R0154210
    • Special conditions: Standard

    Construction

    Type & style
    • Home type: SingleFamily
    • Property subtype: Single Family Residence
    Materials
    • Frame
    • Roof: Composition
    Condition
    • Year built: 2005

    Utilities & green energy

    • Sewer: Public Sewer
    • Water: Public

    Community & HOA

    Community
    • Subdivision: The Villages At Buffalo Run
    HOA
    • Has HOA: Yes
    • Amenities included: Park, Playground
    • Services included: Trash
    • HOA fee: $30 monthly
    • HOA name: Villages at Buffalo Run
    • HOA phone: 303-420-4433
    Location
    • Region: Commerce City

    Financial & listing details

    • Price per square foot: $161/sqft
    • Tax assessed value: $601,000
    • Annual tax amount: $6,419
    • Date on market: 1/18/2025
    • Listing terms: Cash,Conventional,FHA,VA Loan
    • Exclusions: None
    • Ownership: Corporation/Trust

    Price history

    DateEventPrice
    2/21/2025Sold$559,900$161/sqft
    Source: REcolorado as distributed by MLS GRID #3563881 Report a problem
    1/23/2025Pending sale$559,900$161/sqft
    Source: REcolorado as distributed by MLS GRID #3563881 Report a problem
    1/18/2025Listed for sale$559,900+1.6%$161/sqft
    Source: REcolorado as distributed by MLS GRID #3563881 Report a problem
    12/21/2021Sold$551,000+144.7%$159/sqft
    Source: Public Record Report a problem
    5/15/2009Sold$225,150+0.1%$65/sqft
    Source: Public Record Report a problem
    3/27/2009Price change$225,000-5.5%$65/sqft
    Source: Listhub #745409 Report a problem
    2/22/2009Listed for sale$238,000-23.2%$68/sqft
    Source: Listhub #745409 Report a problem
    7/7/2006Sold$310,000+17.7%$89/sqft
    Source: Public Record Report a problem
    11/7/2005Sold$263,323$76/sqft
    Source: Public Record Report a problem

    Public tax history

    YearProperty taxesTax assessment
    2025$6,448 +0.4%$37,560 -11.3%
    2024$6,419 +18.5%$42,350
    2023$5,415 -1.7%$42,350 +33.4%
    2022$5,508 $31,750 -2.8%
    2021-- $32,660 +9.7%
    2020$4,970 $29,780 -0.2%
    2019$4,970 +8%$29,830 +13.4%
    2018$4,604 $26,300
    2017$4,604 $26,300 +17.9%
    2016-- $22,310
    2015$3,717 $22,310 +19.2%
    2014-- $18,710
    2013-- $18,710 -5.9%
    2012-- $19,890
    2011-- $19,890 -9.2%
    2010-- $21,910
    2009-- $21,910 -7.5%
    2008-- $23,680
    2007-- $23,680 +9.4%
    2006-- $21,650 +104.4%
    2005-- $10,590 +315.3%
    2004-- $2,550
    Find assessor info on the county website

    Neighborhood: 80022

    Nearby schools

    GreatSchools rating
    Schools provided by the listing agent
    • Elementary: Turnberry
    • Middle: Otho Stuart
    • High: Prairie View
    • District: School District 27-J

    Source: REcolorado as distributed by MLS GRID. This data may not be complete. We recommend contacting the local school district to confirm school assignments for this home.

    Get a cash offer in 3 minutes
    Find out how much your home could sell for in as little as 3 minutes with a no-obligation cash offer.
    Estimated market value
    $576,400
    Get a cash offer in 3 minutes
    Find out how much your home could sell for in as little as 3 minutes with a no-obligation cash offer.
    Estimated market value
    $576,400