Nestled in the heart of the coveted Studio Village Complex, away from the traffic of Moorpark itself, sits this charming two-bedroom, 1.5-bathroom, townhouse-style condo. A delightful patio entrance greets you as you enter the main level, featuring a cozy living room with a fireplace, wet bar, dining area, and a conveniently situated half bath. A large walled-in patio off the living area makes this an ideal space for entertaining. The kitchen has newly installed ceramic floor tiles and lighting with ample counter and cabinet space. The two bedrooms boast exposed wood beams and paneled ceilings with large picture windows upstairs. The primary ensuite bedroom boasts new plush carpeting, an in-bedroom closet, an additional walk-in closet, a private dressing area, and a single-sink vanity with a skylight. The main bathroom area is shared between the two bedrooms, but separate sink areas are provided for each. The monthly HOA fee includes earthquake insurance, homeowners' insurance covering the building structure, landscape maintenance, an onsite manager, security patrol, water, trash, basic Spectrum TV/internet, and full use of community amenities. These amenities include two tennis courts, six pools, five spas, and a community clubhouse. The unit includes two large, side-by-side, gated subterranean parking spaces, central A/C and heating, an in-unit stackable laundry, and a large under-stairs storage area. Located within the Carpenter Community Charter School district, this home is close to Tujunga Village, the Sunday Farmers Market, Moorpark and Woodbridge Parks, and Ventura Blvd shops and restaurants. Not far are the new shops at the Sportsman's Lodge featuring Erewhon, Equinox, and more. A great location and place to call home!
Sold for $630,000
Listed by: Coldwell Banker Realty • Jeffrey McMahon • Contact: 818-487-5866
Bought with: VonKeith Burbank
$630,000
11744 Moorpark St APT C, Studio City, CA 91604
2beds
1,056sqft
Townhouse
Built in 1974
12.45 Acres Lot
$634,300 Zestimate®
$597/sqft
$4,018 Estimated rent
Home value
$634,300
$590,000 - $679,000
$4,018/mo
Zestimate® history
Owner options
List your home for rent
$4,018/mo
Rent Zestimate®
Find your next renter with Zillow Rental Manager. Plus, with online applications, you can quickly screen prospective tenants – for free.
$4,018/mo
Rent Zestimate®
Refinance and save
$4,702/mo
Est. payment
Refinancing to a lower rate could help reduce your monthly payments and save thousands over the life of the loan.
$4,702/mo
Est. payment
Explore your selling options
Work with a Zillow partner agent
Leverage their expertise and Zillow's premium Showcase listings to get your home seen by more buyers.
Get startedList with your own agent
Get your home in front of millions of buyers by listing it on Zillow.
Learn how to do itSell it yourself
Take full control of how buyers see your home on Zillow by listing For Sale by Owner (FSBO).
List your homeWhat's special
Primary ensuite bedroomPrivate dressing areaCharming two-bedroomLarge picture windowsAdditional walk-in closetPaneled ceilingsDining area
Zillow last checked:
Listing updated:
Listed by:
Jeffrey McMahon DRE #01915484 310-927-2470,
Coldwell Banker Realty,
Matt Fonda DRE #01241732 818-216-1545,
Coldwell Banker Realty
Bought with:
Justin Worsham, DRE #01940186
VonKeith Burbank
Source: CRMLS,MLS#: SR24255392 Originating MLS: California Regional MLS
Originating MLS: California Regional MLSFacts & features
Interior
Bedrooms & bathrooms
- Bedrooms: 2
- Bathrooms: 2
- Full bathrooms: 1
- 1/2 bathrooms: 1
- Main level bathrooms: 1
Rooms
- Room types: Bedroom, Family Room, Kitchen, Primary Bathroom, Primary Bedroom, Other
Primary bedroom
- Features: Primary Suite
Bedroom
- Features: All Bedrooms Up
Bathroom
- Features: Bathtub, Closet, Linen Closet, Separate Shower, Tub Shower
Kitchen
- Features: Pots & Pan Drawers
Kitchen
- Features: Galley Kitchen
Other
- Features: Walk-In Closet(s)
Heating
- Central
Cooling
- Central Air
Appliances
- Included: Dishwasher, Disposal, Gas Oven, Gas Range, Microwave, Dryer, Washer
- Laundry: Inside, Laundry Closet, Stacked
Features
- Beamed Ceilings, Wet Bar, Built-in Features, Recessed Lighting, Storage, Track Lighting, Unfurnished, Bar, All Bedrooms Up, Galley Kitchen, Primary Suite, Walk-In Closet(s)
- Flooring: Carpet, Tile, Wood
- Doors: Mirrored Closet Door(s), Sliding Doors
- Windows: Skylight(s), Shutters
- Has fireplace: Yes
- Fireplace features: Living Room
- Common walls with other units/homes: 2+ Common Walls,No One Above,No One Below
Interior area
- Total interior livable area: 1,056 sqft
Property
Parking
- Total spaces: 2
- Parking features: Underground, Guest, On Site, Side By Side
- Garage spaces: 2
Features
- Levels: Two
- Stories: 2
- Entry location: front door
- Patio & porch: Front Porch, Patio, Tile
- Pool features: Fenced, Heated, In Ground, Association
- Has spa: Yes
- Spa features: Association, Heated, In Ground
- Fencing: Stucco Wall,Wood
- Has view: Yes
- View description: None
Lot
- Size: 12.45 Acres
- Features: Near Park
Details
- Parcel number: 2368001264
- Zoning: LARD1.5
- Special conditions: Standard
Construction
Type & style
- Home type: Townhouse
- Architectural style: Traditional
- Property subtype: Townhouse
- Attached to another structure: Yes
Materials
- Roof: Composition
Condition
- Repairs Cosmetic
- New construction: No
- Year built: 1974
Utilities & green energy
- Sewer: Public Sewer
- Water: Public
- Utilities for property: Cable Connected, Electricity Connected, Natural Gas Connected, Sewer Connected, Water Connected
Community & HOA
Community
- Features: Suburban, Valley, Park
- Security: Prewired, Security System
HOA
- Has HOA: Yes
- Amenities included: Clubhouse, Meeting Room, Barbecue, Pickleball, Pool, Pet Restrictions, Pets Allowed, Recreation Room, Spa/Hot Tub, Security, Tennis Court(s), Trash, Cable TV, Water
- Services included: Earthquake Insurance
- HOA fee: $720 monthly
- HOA name: Studio Village
- HOA phone: 661-295-4900
Location
- Region: Studio City
Financial & listing details
- Price per square foot: $597/sqft
- Tax assessed value: $440,736
- Annual tax amount: $7,627
- Date on market: 1/4/2025
- Cumulative days on market: 75 days
- Listing terms: Cash,Cash to New Loan
- Road surface type: Paved
Price history
| Date | Event | Price |
|---|---|---|
| 4/15/2025 | Sold | $630,000-2.9%$597/sqft |
Source:  CRMLS #SR24255392 Report a problem CRMLS #SR24255392 Report a problem | ||
| 3/23/2025 | Contingent | $649,000$615/sqft |
Source: CRMLS #SR24255392 Report a problem | ||
| 1/4/2025 | Listed for sale | $649,000+109.4%$615/sqft |
Source: CRMLS #SR24255392 Report a problem | ||
| 9/12/2003 | Sold | $310,000+73.2%$294/sqft |
Source: Public Record Report a problem | ||
| 5/26/2000 | Sold | $179,000+98.9%$170/sqft |
Source: Public Record Report a problem | ||
| 2/15/1996 | Sold | $90,000$85/sqft |
Source: Public Record Report a problem | ||
Public tax history
| Year | Property taxes | Tax assessment |
|---|---|---|
| 2025 | $7,627 +44.2% | $440,736 +2% |
| 2024 | $5,289 +2% | $432,096 +2% |
| 2023 | $5,186 +4.9% | $423,625 +2% |
| 2022 | $4,943 +1.3% | $415,320 +2% |
| 2021 | $4,879 -0.9% | $407,178 +1% |
| 2020 | $4,926 | $403,004 +2% |
| 2019 | $4,926 +5% | $395,103 +2% |
| 2018 | $4,690 | $387,356 +2% |
| 2017 | $4,690 +2.3% | $379,762 +2% |
| 2016 | $4,584 +2.4% | $372,316 +1.5% |
| 2015 | $4,475 +1.1% | $366,724 +2% |
| 2014 | $4,427 | $359,542 +20.2% |
| 2012 | -- | $299,000 -13.1% |
| 2011 | -- | $344,021 +0.8% |
| 2010 | -- | $341,450 -0.2% |
| 2009 | -- | $342,262 +2% |
| 2008 | -- | $335,552 +2% |
| 2007 | -- | $328,973 +2% |
| 2006 | -- | $322,523 |
| 2005 | -- | $322,523 +4% |
| 2004 | -- | $310,000 +63.2% |
| 2003 | -- | $189,954 +2% |
| 2002 | -- | $186,231 +91.4% |
| 2000 | -- | $97,276 |
Find assessor info on the county website
Neighborhood: Studio City
Nearby homes
- $760,0002 bd3 ba1.2k sqft11744 Moorpark St APT F, Studio City, CA 91604Sold

- $626,5002 bd2 ba1k sqft11818 Moorpark Street #E, Studio City, CA 91604Off Market
- $641,4002 bd2 ba1k sqft11818 Moorpark St, Studio City, CA 91604Off Market
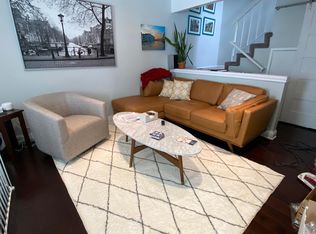
- $867,3003 bd3 ba1.7k sqft11730 Moorpark St APT A, Studio City, CA 91604Off Market
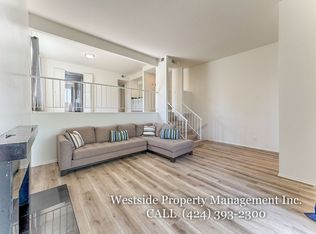
- $878,9003 bd3 ba1.7k sqft11730 Moorpark St APT B, Studio City, CA 91604Off Market
- $798,7002 bd3 ba1.5k sqft11730 Moorpark St APT C, Studio City, CA 91604Off Market
- $780,4002 bd3 ba1.5k sqft11730 Moorpark St APT D, Studio City, CA 91604Off Market
- $935,0003 bd3 ba1.5k sqft11730 Moorpark St APT E, Studio City, CA 91604Sold
Nearby schools
GreatSchools rating
- 10/10Carpenter Community Charter SchoolGrades: K-5Distance: 0.6 mi
- 7/10Walter Reed Middle SchoolGrades: 6-8Distance: 0.3 mi
- 8/10North Hollywood Senior High SchoolGrades: 9-12Distance: 1.1 mi
Schools provided by the listing agent
- Elementary: Carpenter Charter
Source: CRMLS. This data may not be complete. We recommend contacting the local school district to confirm school assignments for this home.
Get a cash offer in 3 minutes
Find out how much your home could sell for in as little as 3 minutes with a no-obligation cash offer.
Estimated market value
$634,300
Get a cash offer in 3 minutes
Find out how much your home could sell for in as little as 3 minutes with a no-obligation cash offer.
Estimated market value
$634,300
- California
- Los Angeles County
- Los Angeles
- 91604
- Studio City
- 11744 Moorpark St Apartment C
Nearby cities
Nearby neighborhoods
Nearby zip codes
Other Los Angeles Topics
