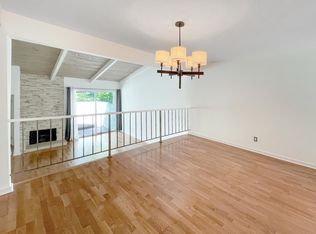
Welcome to this stunning townhome located in the heart of the exclusive Studio Village Complex. This corner end unit only shares one wall with the neighbor, providing even more privacy. As you step inside, you're greeted with a spacious and inviting living room that is bright and light, a cozy fireplace, and a sliding door that leads to a private balcony that faces into the greenbelt. The updated kitchen is made out of custom wood, offering stainless steel appliances, quartz counters, recessed lighting, and ample storage. Wide plank flooring adds elegance and warmth to the home. Upstairs, two generously sized bedrooms with remodeled bathrooms, high ceilings, and walk-in closets provide comfortable accommodations. The primary bathroom features a double sink vanity, soaking tub, skylight, and beautiful tile. Additional highlights include remodeled secondary bathroom, NEW HVAC, water filtration in the kitchen, side by side parking, inside laundry room, and great storage space. The monthly HOA fee includes earthquake insurance, landscape maintenance, security patrol, heated multiple pools, spas, tennis courts, water, Spectrum TV/internet, and full use of the community amenities. You'll also enjoy being within walking distance to Sunday Farmers Market, Tujunga Village, Woodbridge Park, Ventura Blvd restaurants, shops, cafes, and more. This fantastic community is a great place to call home, and this ready-to-move-in townhome is an opportunity you won't want to miss.
Sold for $870,000
Listed by: Altera Realty • Phil Zaikovatyy • Contact: 818-621-2531
Bought with: Beverly and Company, Inc.
$870,000
11744 Moorpark St APT M, Studio City, CA 91604
2beds
1,503sqft
Townhouse
Built in 1974
12.45 Acres Lot
$841,400 Zestimate®
$579/sqft
$4,881 Estimated rent
Home value
$841,400
$791,000 - $892,000
$4,881/mo
Zestimate® history
Owner options
List your home for rent
$4,881/mo
Rent Zestimate®
Find your next renter with Zillow Rental Manager. Plus, with online applications, you can quickly screen prospective tenants – for free.
$4,881/mo
Rent Zestimate®
Refinance and save
$6,205/mo
Est. payment
Refinancing to a lower rate could help reduce your monthly payments and save thousands over the life of the loan.
$6,205/mo
Est. payment
Explore your selling options
Work with a Zillow partner agent
Leverage their expertise and Zillow's premium Showcase listings to get your home seen by more buyers.
Get startedList with your own agent
Get your home in front of millions of buyers by listing it on Zillow.
Learn how to do itSell it yourself
Take full control of how buyers see your home on Zillow by listing For Sale by Owner (FSBO).
List your homeWhat's special
Cozy fireplaceSliding doorTennis courtsPrivate balconyQuartz countersRecessed lightingInside laundry room
Zillow last checked:
Listing updated:
Listed by:
Phil Zaikovatyy DRE #01925735 818-621-2531,
Altera Realty
Bought with:
Greg Pogosyan, DRE #01917326
Beverly and Company, Inc.
Source: CRMLS,MLS#: SR23166105 Originating MLS: California Regional MLS
Originating MLS: California Regional MLSFacts & features
Interior
Bedrooms & bathrooms
- Bedrooms: 2
- Bathrooms: 3
- Full bathrooms: 2
- 1/2 bathrooms: 1
- Main level bathrooms: 1
- Main level bedrooms: 1
Rooms
- Room types: Family Room, Foyer, Great Room, Kitchen, Laundry, Living Room, Primary Bathroom, Primary Bedroom, Other
Primary bedroom
- Features: Multiple Primary Suites
Primary bedroom
- Features: Primary Suite
Bathroom
- Features: Bathtub, Dual Sinks, Quartz Counters, Remodeled, Separate Shower, Upgraded, Walk-In Shower
Kitchen
- Features: Quartz Counters, Updated Kitchen
Heating
- Central
Cooling
- Central Air
Appliances
- Included: Dishwasher, Gas Oven, Gas Range, Refrigerator, Range Hood, Water Purifier
- Laundry: Washer Hookup, Gas Dryer Hookup, Inside
Features
- Built-in Features, Balcony, Breakfast Area, Ceiling Fan(s), Dry Bar, Eat-in Kitchen, High Ceilings, Open Floorplan, Quartz Counters, Recessed Lighting, Storage, Bar, Entrance Foyer, Multiple Primary Suites, Primary Suite, Walk-In Closet(s)
- Flooring: Laminate, Wood
- Windows: Double Pane Windows, Skylight(s)
- Has fireplace: Yes
- Fireplace features: Family Room
- Common walls with other units/homes: 1 Common Wall,End Unit
Interior area
- Total interior livable area: 1,503 sqft
Property
Parking
- Total spaces: 2
- Parking features: Door-Single, Garage, Guest, Permit Required, Garage Faces Rear, One Space
- Attached garage spaces: 2
Accessibility
- Accessibility features: Parking, Accessible Approach with Ramp, Accessible Doors
Features
- Levels: Two
- Stories: 2
- Entry location: Front
- Patio & porch: Concrete, Front Porch
- Exterior features: Lighting
- Pool features: Community, Association
- Has spa: Yes
- Spa features: Association, Community
- Fencing: Partial
- Has view: Yes
- View description: Park/Greenbelt
Lot
- Size: 12.45 Acres
- Features: Lot Over 40000 Sqft, Walkstreet
Details
- Parcel number: 2368001119
- Zoning: LARD1.5
- Special conditions: Standard
Construction
Type & style
- Home type: Townhouse
- Architectural style: Traditional
- Property subtype: Townhouse
- Attached to another structure: Yes
Materials
- Stucco
- Foundation: Slab
- Roof: Shingle
Condition
- Additions/Alterations,Updated/Remodeled
- New construction: No
- Year built: 1974
Utilities & green energy
- Sewer: Public Sewer
- Water: Public
- Utilities for property: Cable Connected, Electricity Connected, Natural Gas Connected, Phone Available, Sewer Connected, Water Connected
Community & HOA
Community
- Features: Biking, Dog Park, Hiking, Street Lights, Suburban, Sidewalks, Pool
- Security: Carbon Monoxide Detector(s), Resident Manager, Smoke Detector(s)
HOA
- Has HOA: Yes
- Amenities included: Clubhouse, Maintenance Grounds, Insurance, Meeting Room, Management, Pool, Pet Restrictions, Pets Allowed, Sauna, Spa/Hot Tub, Tennis Court(s), Cable TV, Water
- Services included: Earthquake Insurance, Pest Control
- HOA fee: $675 monthly
- HOA name: 661-295-4900
- HOA phone: 661-295-4900
Location
- Region: Studio City
Financial & listing details
- Price per square foot: $579/sqft
- Tax assessed value: $887,400
- Annual tax amount: $10,780
- Date on market: 9/19/2023
- Cumulative days on market: 9 days
- Listing terms: Cash,Cash to New Loan,Conventional,VA Loan
- Exclusions: Ring Doorbell
- Road surface type: Paved
Price history
| Date | Event | Price |
|---|---|---|
| 10/26/2023 | Sold | $870,000+1.3%$579/sqft |
Source:  CRMLS #SR23166105 Report a problem CRMLS #SR23166105 Report a problem | ||
| 10/6/2023 | Pending sale | $859,000$572/sqft |
Source: CRMLS #SR23166105 Report a problem | ||
| 9/28/2023 | Contingent | $859,000$572/sqft |
Source: CRMLS #SR23166105 Report a problem | ||
| 9/19/2023 | Listed for sale | $859,000+95.2%$572/sqft |
Source: CRMLS #SR23166105 Report a problem | ||
| 2/1/2013 | Sold | $440,000-2%$293/sqft |
Source: Public Record Report a problem | ||
| 11/29/2012 | Listed for sale | $449,000-2.4%$299/sqft |
Source: Prudential California Realty #SR12144710 Report a problem | ||
| 12/30/2011 | Listing removed | $2,600$2/sqft |
Source: Owner Report a problem | ||
| 6/3/2011 | Listed for rent | $2,600$2/sqft |
Source: Owner Report a problem | ||
| 2/25/2004 | Sold | $460,000+85.9%$306/sqft |
Source: Public Record Report a problem | ||
| 5/10/2000 | Sold | $247,500$165/sqft |
Source: Public Record Report a problem | ||
Public tax history
| Year | Property taxes | Tax assessment |
|---|---|---|
| 2025 | $10,780 +1.2% | $887,400 +2% |
| 2024 | $10,657 +64.8% | $870,000 +67.1% |
| 2023 | $6,466 +4.9% | $520,779 +2% |
| 2022 | $6,165 +1.3% | $510,568 +2% |
| 2021 | $6,085 -1% | $500,558 +1% |
| 2020 | $6,145 | $495,426 +2% |
| 2019 | $6,145 +4.8% | $485,713 +2% |
| 2018 | $5,862 | $476,190 +2% |
| 2017 | $5,862 +2.3% | $466,854 +2% |
| 2016 | $5,732 +2.5% | $457,701 +1.5% |
| 2015 | $5,595 +1.1% | $450,827 +2% |
| 2014 | $5,536 | $441,997 +8.3% |
| 2012 | -- | $408,000 -8.6% |
| 2011 | -- | $446,300 |
| 2010 | -- | $446,300 |
| 2009 | -- | $446,300 -11.3% |
| 2008 | -- | $503,328 +2% |
| 2007 | -- | $493,460 +2% |
| 2006 | -- | $483,785 |
| 2005 | -- | $483,785 +80.8% |
| 2004 | -- | $267,549 +1.9% |
| 2003 | -- | $262,647 +2% |
| 2002 | -- | $257,498 +7.3% |
| 2000 | -- | $240,000 |
Find assessor info on the county website
Neighborhood: Studio City
Nearby homes
- $810,6002 bd3 ba1.5k sqft11868 Moorpark St APT A, Studio City, CA 91604Off Market
- $815,4002 bd2 ba1.5k sqft11868 Moorpark St APT B, Studio City, CA 91604Off Market

- $799,1002 bd3 ba1.5k sqft11868 Moorpark St APT C, Studio City, CA 91604Off Market
- $960,0003 bd3 ba1.7k sqft11868 Moorpark St APT E, Studio City, CA 91604Off Market
- $843,9002 bd3 ba1.5k sqft11868 Moorpark St APT F, Studio City, CA 91604Off Market
- $732,2002 bd3 ba1.5k sqft11868 Moorpark St APT G, Studio City, CA 91604Off Market
- $909,2003 bd3 ba1.7k sqft11868 Moorpark St APT H, Studio City, CA 91604Off Market
- $953,2003 bd3 ba1.7k sqft11868 Moorpark St APT I, Studio City, CA 91604Off Market
- $726,1002 bd3 ba1.5k sqft11868 Moorpark St APT J, Studio City, CA 91604Off Market
Nearby schools
GreatSchools rating
- 10/10Carpenter Community Charter SchoolGrades: K-5Distance: 0.6 mi
- 7/10Walter Reed Middle SchoolGrades: 6-8Distance: 0.3 mi
- 8/10North Hollywood Senior High SchoolGrades: 9-12Distance: 1.2 mi
Schools provided by the listing agent
- Elementary: Los Angeles Unified
Source: CRMLS. This data may not be complete. We recommend contacting the local school district to confirm school assignments for this home.
Get a cash offer in 3 minutes
Find out how much your home could sell for in as little as 3 minutes with a no-obligation cash offer.
Estimated market value
$841,400
Get a cash offer in 3 minutes
Find out how much your home could sell for in as little as 3 minutes with a no-obligation cash offer.
Estimated market value
$841,400
- California
- Los Angeles County
- Los Angeles
- 91604
- Studio City
- 11744 Moorpark St Apartment M
Nearby cities
Nearby neighborhoods
Nearby zip codes
Other Los Angeles Topics
