Nestled in the heart of historic Hiram Village, this charming residence offers a perfect blend of period character and modern convenience. Located just steps from Hiram College, this home is ideal for those seeking a walkable, academic-town lifestyle.
The floor plan features a bedroom on the main level, complete with a walk-in shower for easy accessibility. Upstairs, privacy is a priority; both bedrooms boast their own private half-baths and share a secluded soaking tub.
Modern updates provide peace of mind, including a newer gas furnace and hot water tank. The home is move-in ready and fully equipped with a complete appliance package, featuring a stove, refrigerator, dishwasher, countertop microwave, and a dedicated first-floor laundry room with a washer and dryer.
Outside, the property includes a two-car detached garage and an additional storage building, offering ample space for vehicles, hobbies, or seasonal gear. This historic gem is clean, updated, and ready to be enjoyed.
Closed
$148,000
11744 Peckham St, Hiram, OH 44234
3beds
--sqft
Single Family Residence
Built in 1875
10,558 Square Feet Lot
$160,800 Zestimate®
$--/sqft
$2,121 Estimated rent
Home value
$160,800
$153,000 - $169,000
$2,121/mo
Zestimate® history
Owner options
List your home for rent
$2,121/mo
Rent Zestimate®
Find your next renter with Zillow Rental Manager. Plus, with online applications, you can quickly screen prospective tenants – for free.
$2,121/mo
Rent Zestimate®
Refinance and save
$1,011/mo
Est. payment
Refinancing to a lower rate could help reduce your monthly payments and save thousands over the life of the loan.
$1,011/mo
Est. payment
Explore your selling options
Work with a Zillow partner agent
Leverage their expertise and Zillow's premium Showcase listings to get your home seen by more buyers.
Get startedList with your own agent
Get your home in front of millions of buyers by listing it on Zillow.
Learn how to do itSell it yourself
Take full control of how buyers see your home on Zillow by listing For Sale by Owner (FSBO).
List your homeWhat's special
Period characterTwo-car detached garagePrivate half-bathsAdditional storage buildingComplete appliance packageWasher and dryerDedicated first-floor laundry room
Zillow last checked:
Listing updated:
Listed by:
Dolores McCumbers 330-527-3000 dmccumbers99@gmail.com,
MB Realty Group,
Joseph Brady 330-524-6525,
MB Realty Group
Bought with:
Non-Member Non-Member, 9999
Non-Member
Source: MLS Now,MLS#: 5203531 Originating MLS: Akron Cleveland Association of REALTORS
Originating MLS: Akron Cleveland Association of REALTORSFacts & features
Interior
Bedrooms & bathrooms
- Bedrooms: 3
- Bathrooms: 3
- Full bathrooms: 1
- 1/2 bathrooms: 2
- Main level bathrooms: 1
- Main level bedrooms: 1
Bedroom
- Description: Ceiling fan
- Features: Walk-In Closet(s)
- Level: First
Bedroom
- Description: Flooring: Hardwood
- Level: Second
- Dimensions: 15 x 11
Bathroom
- Description: Walk in shower
- Level: First
- Dimensions: 6 x 5
Bathroom
- Description: Stained glass in the half bath ensuites that have a connected tub,Flooring: Linoleum
- Level: Second
- Dimensions: 6 x 5
Bathroom
- Description: Stained glass in the half bath ensuites that have a connected tub,Flooring: Linoleum
- Level: Second
- Dimensions: 6 x 5
Dining room
- Description: Flooring: Hardwood
- Level: First
Kitchen
- Description: Microwave, refrigerator, and gas range stove all included. Ceiling fan,Flooring: Linoleum
- Level: First
- Dimensions: 10 x 17
Laundry
- Description: LG washer and dryer,Flooring: Linoleum
- Level: First
- Dimensions: 6 x 9
Living room
- Description: Two ensuites between both upstairs bedrooms with a shared tub between the ensuites,Flooring: Hardwood
- Level: First
- Dimensions: 15 x 11
Heating
- Gas
Cooling
- Central Air
Appliances
- Included: Dryer, Dishwasher, Microwave, Range, Refrigerator, Washer
Features
- Windows: Bay Window(s)
- Basement: Partial
- Has fireplace: No
Property
Parking
- Total spaces: 2
- Parking features: Detached, Garage
- Garage spaces: 2
Accessibility
- Accessibility features: Accessible Approach with Ramp
Features
- Levels: Two
- Stories: 2
- Patio & porch: Deck
Lot
- Size: 10,558 Square Feet
Details
- Parcel number: 220231000072000
- Special conditions: Standard
Construction
Type & style
- Home type: SingleFamily
- Architectural style: Conventional
- Property subtype: Single Family Residence
Materials
- Aluminum Siding
- Roof: Shingle
Condition
- Fixer
- Year built: 1875
Utilities & green energy
- Sewer: Public Sewer
- Water: Public
Community & HOA
Community
- Subdivision: Hiram Colony
HOA
- Has HOA: No
Location
- Region: Hiram
Financial & listing details
- Tax assessed value: $138,500
- Annual tax amount: $1,901
- Date on market: 4/24/2026
- Cumulative days on market: 1 day
- Listing terms: Cash,Conventional,FHA
Price history
| Date | Event | Price |
|---|---|---|
| 6/10/2026 | Sold | $148,000-5.7% |
Source:  MLS Now #5203531 Report a problem MLS Now #5203531 Report a problem | ||
| 4/25/2026 | Pending sale | $157,000 |
Source: MLS Now #5203531 Report a problem | ||
| 4/24/2026 | Listed for sale | $157,000 |
Source: MLS Now #5203531 Report a problem | ||
Public tax history
| Year | Property taxes | Tax assessment |
|---|---|---|
| 2025 | $1,976 +3.9% | $48,480 |
| 2024 | $1,902 +11.2% | $48,480 +21% |
| 2023 | $1,710 -3% | $40,050 |
| 2022 | $1,762 -3.6% | $40,050 |
| 2021 | $1,828 +11.2% | $40,050 +16.3% |
| 2020 | $1,644 -0.1% | $34,450 |
| 2019 | $1,646 +2.4% | $34,450 +3.9% |
| 2018 | $1,607 | $33,150 |
| 2017 | $1,607 +0.3% | $33,150 |
| 2016 | $1,602 -0.6% | $33,150 |
| 2015 | $1,611 +3.3% | $33,150 |
| 2014 | $1,559 +1.1% | $33,150 |
| 2013 | $1,542 +2.4% | $33,150 |
| 2012 | $1,506 +83.8% | $33,150 +11.7% |
| 2011 | $819 -0.3% | $29,680 |
| 2010 | $821 +0% | $29,680 |
| 2009 | $821 | $29,680 |
| 2008 | $821 -29.9% | $29,680 |
| 2005 | $1,172 +1.2% | -- |
| 2004 | $1,158 +3.6% | -- |
| 2003 | $1,118 +9.9% | -- |
| 2002 | $1,018 -57.7% | -- |
| 2001 | $2,407 -0.4% | -- |
| 2000 | $2,416 +21.9% | -- |
| 1999 | $1,983 | -- |
Find assessor info on the county website
Neighborhood: 44234
Nearby homes
- $237,3004 bd2 ba2.3k sqft11736 Peckham St, Hiram, OH 44234Off Market

- $265,0007 bd5 ba-- sqft11750 Peckham St, Hiram, OH 44234Pending

- $245,3002 bd2 ba1.6k sqft6783 Bancroft St, Hiram, OH 44234Off Market
- $249,9003 bd2 ba1.4k sqft11743 Peckham St, Hiram, OH 44234Sold
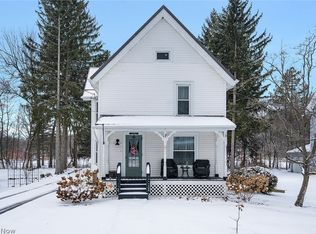
- $198,5004 bd1 ba1.9k sqft11745 Dean St, Hiram, OH 44234Off Market
- $224,5005 bd2 ba2.5k sqft11749 Peckham St, Hiram, OH 44234Off Market
- $143,8003 bd1 ba1.3k sqft11735 Peckham St, Hiram, OH 44234Off Market
- $281,4003 bd3 ba2.5k sqft11749 Dean St, Hiram, OH 44234Off Market
Nearby schools
GreatSchools rating
- 7/10Crestwood Intermediate SchoolGrades: 4-6Distance: 4.4 mi
- 5/10Crestwood High SchoolGrades: 7-12Distance: 4.5 mi
- 7/10Crestwood Primary SchoolGrades: PK-3Distance: 4.4 mi
Schools provided by the listing agent
- District: Crestwood LSD - 6702
Source: MLS Now. This data may not be complete. We recommend contacting the local school district to confirm school assignments for this home.
Get a cash offer in 3 minutes
Find out how much your home could sell for in as little as 3 minutes with a no-obligation cash offer.
Estimated market value
$160,800
Get a cash offer in 3 minutes
Find out how much your home could sell for in as little as 3 minutes with a no-obligation cash offer.
Estimated market value
$160,800
- Ohio
- Portage County
- Hiram
- 44234
- 11744 Peckham St
Nearby cities
Nearby zip codes
Other Hiram Topics
