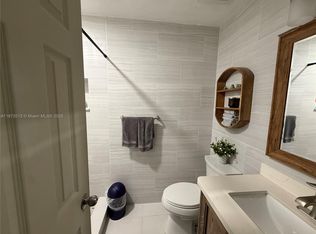
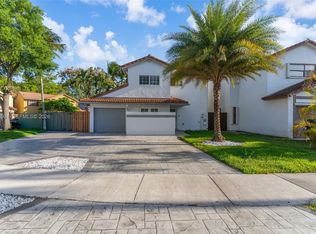
Beautiful, impeccable, 3/2 plus 1 car garage corner home in The Crossings! This turn-key residence features white porcelain floors, updated bathrooms, spacious living areas, and an oversized family room perfect for everyday living and entertaining. The kitchen offers granite countertops, stainless steel appliances, and plenty of cabinet space, while the primary suite includes his and hers closets. Lots of storage space. Additional upgrades include impact windows and doors, plantation shutters, epoxy garage flooring, a tankless water heater, and security systems throughout. Enjoy a huge backyard patio with room for a pool and gazebo and very pretty landscaping, requiring very low maintenance. Located near top schools, shopping centers, restaurants, and easy Turnpike access.
Under contract
$699,900
11744 SW 133rd Ct, Miami, FL 33186
3beds
1,873sqft
Single Family Residence
Built in 1979
4,576 Square Feet Lot
$-- Zestimate®
$374/sqft
$250/mo HOA
What's special
Granite countertopsEpoxy garage flooringLots of storage spaceWhite porcelain floorsImpact windows and doorsPlantation shuttersUpdated bathrooms
- 39 days
- 268
- 8
Likely to sell faster than
Zillow last checked:
Listing updated:
Listed by:
Adriana Matas 786-448-6816,
First Service Realty ERA
Source: MIAMI,MLS#: A12079215 Originating MLS: A-Miami Association of REALTORS
Originating MLS: A-Miami Association of REALTORSFacts & features
Interior
Bedrooms & bathrooms
- Bedrooms: 3
- Bathrooms: 2
- Full bathrooms: 2
Rooms
- Room types: Attic, Family Room
Heating
- Central, Electric
Cooling
- Ceiling Fan(s), Central Air, Electric
Appliances
- Included: Dishwasher, Disposal, Dryer, Electric Range, Electric Water Heater, Refrigerator, Self Cleaning Oven, Washer
- Laundry: In Garage
Features
- Built-in Features, Closet Cabinetry, Custom Mirrors, Entrance Foyer, Vaulted Ceiling(s), Walk-In Closet(s)
- Doors: High Impact Doors
- Windows: Complete Impact Glass, Blinds, High Impact Windows, Plantation Shutters, Solar Film/Tinted
- Has fireplace: Yes
- Fireplace features: Decorative
Interior area
- Total structure area: 2,262
- Total interior livable area: 1,873 sqft
Video & virtual tour
Property
Parking
- Total spaces: 1
- Parking features: Driveway, Garage Door Opener
- Attached garage spaces: 1
- Has uncovered spaces: Yes
Features
- Stories: 1
- Entry location: First Floor Entry,Foyer
- Patio & porch: Open Porch, Patio
- Exterior features: Lighting, Room For Pool
- Pool features: R30-No Pool/No Water, Community
- Fencing: Fenced
- View description: None
Lot
- Size: 4,576 Square Feet
- Features: Less Than 1/4 Acre Lot
Details
- Additional structures: Shed(s)
- Parcel number: 3059110191100
- Zoning: 0100
Construction
Type & style
- Home type: SingleFamily
- Property subtype: Single Family Residence
Materials
- Concrete Block Construction, CBS Construction
- Roof: Shingle
Condition
- Year built: 1979
Utilities & green energy
- Electric: Circuit Breakers
- Sewer: Public Sewer
- Water: Municipal Water
Green energy
- Energy efficient items: Insulation
Community & HOA
Community
- Features: Additional Amenities, Clubhouse, Tennis Court(s), Fitness Center, Game Room, Management On Site, HOA, Pickleball, Picnic Area, Street Lights, Pool, Exercise Room
- Security: Curr Owner Wind Mitig Cert Avail, Fire Sprinkler System, Fire Alarm, Owned Burglar Alarm, Smoke Detector
- Subdivision: Crossings Patio Homes Sec
HOA
- Has HOA: Yes
- HOA fee: $250 monthly
Location
- Region: Miami
Financial & listing details
- Price per square foot: $374/sqft
- Tax assessed value: $538,396
- Annual tax amount: $4,457
- Date on market: 8/27/2026
- Listing terms: All Cash,Conventional
- Road surface type: Paved Road
Estimated market value
Not available
Estimated sales range
Not available
Not available
Price history
| Date | Event | Price |
|---|---|---|
| 9/17/2026 | Pending sale | $699,900$374/sqft |
Source:  MIAMI #A12079215 Report a problem MIAMI #A12079215 Report a problem | ||
| 8/28/2026 | Listed for sale | $699,900-2.1%$374/sqft |
Source: MIAMI #A12079215 Report a problem | ||
| 6/30/2026 | Listing removed | $714,900$382/sqft |
Source: MIAMI #A12017848 Report a problem | ||
| 6/19/2026 | Price change | $714,900-2.1%$382/sqft |
Source: MIAMI #A12017848 Report a problem | ||
| 5/13/2026 | Listed for sale | $729,900+6.6%$390/sqft |
Source: MIAMI #A12017848 Report a problem | ||
| 9/26/2023 | Sold | $685,000$366/sqft |
Source: MIAMI #A11430511 Report a problem | ||
| 9/22/2023 | Contingent | $685,000$366/sqft |
Source: MIAMI #A11430511 Report a problem | ||
| 8/4/2023 | Listed for sale | $685,000+122.8%$366/sqft |
Source: MIAMI #A11430511 Report a problem | ||
| 7/27/2017 | Sold | $307,500-12.1%$164/sqft |
Source: Public Record Report a problem | ||
| 6/20/2017 | Price change | $350,000+3.6%$187/sqft |
Source: Key Realty Advisors, Inc. #A10294529 Report a problem | ||
| 6/18/2017 | Listed for sale | $338,000+68.6%$180/sqft |
Source: Key Realty Advisors, Inc. #A10294529 Report a problem | ||
| 8/27/2003 | Sold | $200,500+91%$107/sqft |
Source: Public Record Report a problem | ||
| 6/13/1996 | Sold | $105,000$56/sqft |
Source: Public Record Report a problem | ||
Public tax history
| Year | Property taxes | Tax assessment |
|---|---|---|
| 2025 | $4,594 +2.8% | $270,509 +2.9% |
| 2024 | $4,470 +11.5% | $262,886 -4.9% |
| 2023 | $4,010 +2.8% | $276,358 +3% |
| 2022 | $3,901 +0.9% | $268,309 +3% |
| 2021 | $3,866 +1.3% | $260,495 +1.4% |
| 2020 | $3,818 -24.5% | $256,899 -0.5% |
| 2019 | $5,054 +5.7% | $258,103 +3.2% |
| 2018 | $4,783 | $250,155 +49.8% |
| 2017 | $4,783 +78% | $166,963 +2.1% |
| 2016 | $2,687 +0.2% | $163,529 +0.7% |
| 2015 | $2,681 -1.1% | $162,393 +0.8% |
| 2014 | $2,711 +1.8% | $161,105 +1.5% |
| 2013 | $2,663 | $158,725 -0.4% |
| 2012 | $2,663 +3.5% | $159,342 +3.9% |
| 2011 | $2,574 -7.1% | $153,400 -0.4% |
| 2010 | $2,772 -5.7% | $153,960 -10.4% |
| 2009 | $2,940 -4.2% | $171,808 +21.3% |
| 2007 | $3,069 -5% | $141,638 |
| 2006 | $3,231 | -- |
| 2005 | $3,231 +1.6% | -- |
| 2004 | $3,179 +50.6% | -- |
| 2003 | $2,111 +3.4% | -- |
| 2002 | $2,043 | -- |
| 2001 | $2,043 | -- |
Find assessor info on the county website
Monthly payment
Est. payment
Payment breakdown
Explore the cost of this home by adjusting the details. Changes won't be saved.Climate risks
Neighborhood: 33186
Nearby schools
Schools provided by the listing agent
- Elementary: Calusa
- Middle: Arvida
- High: Miami Killian
Source: MIAMI. This data may not be complete. We recommend contacting the local school district to confirm school assignments for this home.
Similar homes
- $688,0003 bd2 ba1.9k sqftJasmine At The Hammocks 1, Miami, FL 33196For Sale

 MLS ID #A12078033, Melba Lucia Artunduaga, One Stop Realty. MIAMI
 - $934,1193 bd3 ba2.2k sqftCristinas Place, Miami, FL 33186For Sale
 MLS ID #A12051020, Luis Ruiz, EXP Realty, LLC. MIAMI
 - $764,0004 bd2 ba2k sqftWinston Park Unit Two, Miami, FL 33183For Sale
 MLS ID #A12071294, Luis Gomez PA, Lifestyle International Realty. MIAMI
 - $664,9003 bd2 ba1.7k sqftHammocks Sec 3, Miami, FL 33196For Sale
 MLS ID #A12004001, Fabrizio Quintana, London Foster Realty. MIAMI
 - $970,0003 bd3 ba1.9k sqftKings Grant East, Miami, FL 33187For SaleMLS ID #A12099903, Aray Otero, United Real Estate Miami. MIAMI
- $748,0003 bd3 ba1.6k sqftAmerican Homes, Miami, FL 33177For SaleMLS ID #A12081022, Neysa Morales Gonzalez, Wahala Realty Group, LLC.. MIAMI
- $728,9993 bd2 ba1.3k sqftLakes Of The Meadow Sec 3, Miami, FL 33185For SaleMLS ID #A11984239, Cesar Lacayo, Phantom Real Estate. MIAMI
- $710,0004 bd3 ba2.7k sqftSunnyview Sub, Miami, FL 33196For SaleMLS ID #A12042939, Anthony Valenzuela, The Valenzuela Real Estate Group. MIAMI
- $715,0004 bd3 ba2.4k sqftKendall Grove Cluster Hom, Miami, FL 33176For SaleMLS ID #A12063374, Pedro Casanova, Keller Williams Realty Premier Properties. MIAMI
- $698,0004 bd2 ba1.7k sqftValencia Grove, Miami, FL 33177For SaleMLS ID #A12058285, Fritz Wagor PA, Keller Williams Realty Premier Properties. MIAMI
- $719,0004 bd3 ba1.9k sqftWestwood Lake, Miami, FL 33165For SaleMLS ID #A12061352, Angel Barreiro, BRS. MIAMI
- $664,9003 bd3 ba1.9k sqftSea Grape Town Homes, Cutler Bay, FL 33189For SaleMLS ID #A12086437, Iliana Hernandez, East Coast Realty of Florida. MIAMI
- $700,0006 bd4 ba2.1k sqftOld Cutler Cove, Cutler Bay, FL 33189For SaleMLS ID #A11943576, Maylen Vera, The Salazar Group Real Estate, LLC.. MIAMI
- $674,9994 bd3 ba2k sqftCantisano Sub, Miami, FL 33157For SaleMLS ID #A11968935, Edwin Vega, Edwin Vega Realty LLC. MIAMI
- $875,0003 bd2 ba1.6k sqftWeitzer Shauna Meadows Se, Miami, FL 33187For SaleMLS ID #A12078236, Yeleines Viera, One Viera Realty LLC. MIAMI
- $630,0003 bd2 ba1.7k sqftKunko Sub, Miami, FL 33175For SaleMLS ID #A12088226, Lilian Cobo, The Keyes Company. MIAMI
- $775,0003 bd2 ba1.6k sqftSouthern Ests 4th Addn, Miami, FL 33175For SaleMLS ID #A12062565, Demitri De Varona, Compass Florida, LLC. MIAMI
- $729,0004 bd3 ba2.7k sqftForest Lakes Estates Sec, Miami, FL 33196For SaleMLS ID #A12044849, Elizabeth Perez, Continental Landmark Realty. MIAMI
- $735,0004 bd3 ba2k sqftBismark Homes At Venezia, Miami, FL 33185For SaleMLS ID #A11995333, Teresa West, TrustWorthy Realty. MIAMI
- $749,0003 bd2 ba1.6k sqftCentury Estates, Miami, FL 33185For SaleMLS ID #A12041548, Isabel Figueroa, Blue Ribbon Intl Realty. MIAMI
