Skip main navigation
Sold for $535,000
  • $535,000

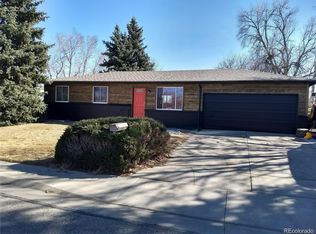
    11744 W 71st Place, Arvada, CO 80004

    3beds
    1,296sqft
    Single Family Residence
    Built in 1970
    8,900 Square Feet Lot
    $514,600 Zestimate®
    $413/sqft
    $3,057 Estimated rent

    Home value

    $514,600

    $484,000 - $551,000

    $3,057/mo

    Zestimate® history
    Loading
    Loading...

    Owner options

    List your home for rent

    $3,057/mo

    Rent Zestimate®

    Find your next renter with Zillow Rental Manager. Plus, with online applications, you can quickly screen prospective tenants – for free.

    Learn more

    $3,057/mo

    Rent Zestimate®

    Refinance and save

    $3,088/mo

    Est. payment

    Refinancing to a lower rate could help reduce your monthly payments and save thousands over the life of the loan.

    See today's rates

    $3,088/mo

    Est. payment

    Explore your selling options

    Work with a Zillow partner agent

    Leverage their expertise and Zillow's premium Showcase listings to get your home seen by more buyers.

    Get started

    List with your own agent

    Get your home in front of millions of buyers by listing it on Zillow.

    Learn how to do it

    Sell it yourself

    Take full control of how buyers see your home on Zillow by listing For Sale by Owner (FSBO).

    List your home

    What's special

    Glowing fireplaceChicken coopGas rangeCovered patioGorgeous stone countersSleek stainless appliancesCrisp white cabinetry
    IMPROVED PRICE = BIG OPPORTUNITY Nestled in the HEART of ARVADA — THIS is the ONE you’ve been DREAMING about! CHARMING, COZY & COMPLETELY IRRESISTIBLE — This home is BURSTING with GOOD VIBES and READY to WELCOME YOU HOME! Step inside and feel the warmth wrap around you — the glowing fireplace, the sun-kissed bay window, and a layout that’s made for memory-making. Whether it’s a chill night in with your favorite show or a game night that lasts into the wee hours — THIS is the space for it. But wait… THE KITCHEN. YES, PLEASE. Bright, stylish, and FUNCTIONAL with sleek stainless appliances (YES — they stay!), a gas range for your inner chef, gorgeous stone counters, and crisp white cabinetry that makes everything feel fresh and inviting. Primary Suite Goals — Spacious, serene, and oh-so-relaxing. Your private escape at the end of every day. And OUTSIDE? This backyard is your very own mini-retreat — covered patio for all-season fun, room for pups or kiddos to run and play, and YES — there’s a chicken coop because fresh eggs are the new luxury! 2-Car Attached Garage Minutes to coffee shops, dining, parks, trails, and the APEX Center (think: skating, swimming, skate park — fun for everyone!) Quick Highway Access = Easy commutes or spontaneous mountain getaways Homes like THIS in Locations like THIS? They don’t hang around. Don’t miss your chance to SNAG this GEM! HURRY! Welcome HOME!!!

    Zillow last checked:

    Listing updated:

    Listed by:

    Debbee DeWitt 720-341-5124 Debbee@DebbeeDeWitt.com,

    Keller Williams Avenues Realty

    Bought with:

    Jim De Steiguer, 40006812

    Coldwell Banker Realty 56

    Source: REcolorado as distributed by MLS GRID,MLS#: 9746710MLS Logo

    Facts & features

    Interior

    Bedrooms & bathrooms
    • Bedrooms: 3
    • Bathrooms: 2
    • Full bathrooms: 1
    • 3/4 bathrooms: 1
    Primary bedroom
    • Description: Sooo Much Space .. Use The Extra To Spread Out/Home Office/Work Out/Read/Nursery .. Soo Many Options!
    • Level: Lower
    Bedroom
    • Description: A Little Extra Space For Toys/Desk/Storage .. You Decide
    • Level: Upper
    Bedroom
    • Description: The Cutest!
    • Level: Upper
    Primary bathroom
    • Description: Ensuite
    • Level: Lower
    Bathroom
    • Description: Light And Bright With Beautiful Finishes!
    • Level: Upper
    Family room
    • Description: The Gathering Spot! Cute And Cozy With A Fantastic Fireplace And Beautiful Bay Window!
    • Level: Main
    Kitchen
    • Description: Stunning Finishes .. Beautiful Stainless Appliances .. Pot Rack And Opens Out To The Backyard For Easy Bbq Access Or Gathering Your Just-Laid Eggs!
    • Level: Main
    Laundry
    • Description: With Space To Sort And Fold! Sooo Functionall!
    • Level: Lower
    Heating
    • Forced Air
    Cooling
    • Central Air
    Appliances
    • Included: Dishwasher, Disposal, Dryer, Gas Water Heater, Microwave, Range, Refrigerator, Washer
    Features
    • Ceiling Fan(s), Eat-in Kitchen, High Speed Internet, Primary Suite, Smoke Free, Stone Counters
    • Flooring: Carpet, Laminate
    • Windows: Bay Window(s), Double Pane Windows, Window Coverings
    • Basement: Crawl Space
    • Number of fireplaces: 1
    • Fireplace features: Family Room
    • Common walls with other units/homes: No Common Walls
    Interior area
    • Total structure area: 1,296
    • Total interior livable area: 1,296 sqft
    • Finished area above ground: 1,296

    Property

    Parking
    • Total spaces: 2
    • Parking features: Concrete
    • Attached garage spaces: 2
    Features
    • Levels: Tri-Level
    • Patio & porch: Covered, Patio
    • Exterior features: Rain Gutters
    Lot
    • Size: 8,900 Square Feet
    • Features: Irrigated, Landscaped, Level, Sprinklers In Front, Sprinklers In Rear
    Details
    • Parcel number: 083816
    • Special conditions: Standard

    Construction

    Type & style
    • Home type: SingleFamily
    • Architectural style: Contemporary
    • Property subtype: Single Family Residence
    Materials
    • Brick, Frame
    • Roof: Composition
    Condition
    • Updated/Remodeled
    • Year built: 1970

    Utilities & green energy

    • Sewer: Public Sewer
    • Water: Public

    Community & HOA

    Community
    • Subdivision: Woodland Valley
    HOA
    • Has HOA: No
    Location
    • Region: Arvada

    Financial & listing details

    • Price per square foot: $413/sqft
    • Tax assessed value: $513,658
    • Annual tax amount: $3,072
    • Date on market: 3/14/2025
    • Listing terms: Cash,Conventional,FHA,VA Loan
    • Exclusions: Trampoline, Garage Refrigerator, Metal Shelving In Garage
    • Ownership: Individual

    Price history

    DateEventPrice
    5/12/2025Sold$535,000-5.3%$413/sqft
    Source: REcolorado as distributed by MLS GRID #9746710 Report a problem
    4/16/2025Pending sale$565,000$436/sqft
    Source: REcolorado as distributed by MLS GRID #9746710 Report a problem
    4/3/2025Price change$565,000-1.7%$436/sqft
    Source: REcolorado as distributed by MLS GRID #9746710 Report a problem
    3/14/2025Listed for sale$575,000+32.2%$444/sqft
    Source: REcolorado as distributed by MLS GRID #9746710 Report a problem
    7/7/2020Sold$435,000+0%$336/sqft
    Source: Public Record Report a problem
    5/22/2020Pending sale$434,900$336/sqft
    Source: Modern Real Estate #3393592 Report a problem
    5/7/2020Listed for sale$434,900$336/sqft
    Source: Modern Real Estate #3393592 Report a problem
    2/3/2020Listing removed$434,900$336/sqft
    Source: Modern Real Estate #3393592 Report a problem
    1/24/2020Listed for sale$434,900+24.3%$336/sqft
    Source: Modern Real Estate #3393592 Report a problem
    12/28/2017Sold$350,000+15.1%$270/sqft
    Source: Public Record Report a problem
    3/16/2016Sold$304,000+3.1%$235/sqft
    Source: Public Record Report a problem
    2/16/2016Pending sale$295,000$228/sqft
    Source: RE/MAX PROFESSIONALS #8377000 Report a problem
    2/13/2016Listed for sale$295,000+63.4%$228/sqft
    Source: RE/MAX PROFESSIONALS #8377000 Report a problem
    2/1/2011Sold$180,500-1.2%$139/sqft
    Source: Public Record Report a problem
    1/2/2011Pending sale$182,700$141/sqft
    Source: Keller Williams Realty Downtown, LLC #932216 Report a problem
    12/12/2010Price change$182,700-3.3%$141/sqft
    Source: Keller Williams Realty Downtown, LLC #932216 Report a problem
    11/10/2010Price change$189,000-2.6%$146/sqft
    Source: Keller Williams Realty Downtown, LLC #932216 Report a problem
    10/29/2010Price change$194,000-2%$150/sqft
    Source: Keller Williams Realty Downtown, LLC #932216 Report a problem
    9/25/2010Price change$198,000-5.3%$153/sqft
    Source: Keller Williams Realty Downtown, LLC #932216 Report a problem
    9/5/2010Listed for sale$209,000+8.6%$161/sqft
    Source: Keller Williams Realty Downtown, LLC #932216 Report a problem
    12/12/2003Sold$192,500+4.1%$149/sqft
    Source: Public Record Report a problem
    2/13/2002Sold$184,900$143/sqft
    Source: Public Record Report a problem

    Public tax history

    YearProperty taxesTax assessment
    2025$3,072 -0.1%$32,104 +1.2%
    2024$3,077 +21%$31,718
    2023$2,542 -1.6%$31,718 +22.2%
    2022$2,584 +10.3%$25,960 -2.8%
    2021$2,343 $26,706 +10%
    2020$2,343 +1.4%$24,282
    2019$2,312 +10.3%$24,282 +13.5%
    2018$2,096 $21,403
    2017$2,096 +15.8%$21,403 +13.9%
    2016$1,810 +100%$18,799
    2015$905 -42.4%$18,799 +21.2%
    2014$1,571 +3.5%$15,514
    2013$1,517 +2.1%$15,514 +2.6%
    2012$1,486 0%$15,127
    2011$1,486 +5.8%$15,127 -0.7%
    2010$1,405 -7.2%$15,230
    2009$1,514 +0%$15,230 -7%
    2008$1,514 +3%$16,380
    2007$1,470 +1%$16,380 +4%
    2006$1,455 -0.7%$15,750 -0.8%
    2005$1,465 +9.3%$15,870
    2004$1,341 +1.8%$15,870
    2003$1,317 +1.7%$15,870 +3.5%
    2002$1,295 +8.4%$15,340 +21.3%
    2001$1,194 -1%$12,650
    2000$1,206 $12,650
    Find assessor info on the county website

    Neighborhood: Woodland Valley

    Nearby schools

    GreatSchools rating
    Schools provided by the listing agent
    • Elementary: Fremont
    • Middle: Oberon
    • High: Arvada West
    • District: Jefferson County R-1

    Source: REcolorado as distributed by MLS GRID. This data may not be complete. We recommend contacting the local school district to confirm school assignments for this home.

    Get a cash offer in 3 minutes
    Find out how much your home could sell for in as little as 3 minutes with a no-obligation cash offer.
    Estimated market value
    $514,600
    Get a cash offer in 3 minutes
    Find out how much your home could sell for in as little as 3 minutes with a no-obligation cash offer.
    Estimated market value
    $514,600