Skip main navigation
Sold for $380,000
  • $380,000

    11745 Cherry Point Ln, Yukon, OK 73099

    4beds
    2,913sqft
    Single Family Residence
    Built in 2014
    6,298.78 Square Feet Lot
    $390,100 Zestimate®
    $130/sqft
    $2,473 Estimated rent

    Home value

    $390,100

    $371,000 - $410,000

    $2,473/mo

    Zestimate® history
    Loading
    Loading...

    Owner options

    List your home for rent

    $2,473/mo

    Rent Zestimate®

    Find your next renter with Zillow Rental Manager. Plus, with online applications, you can quickly screen prospective tenants – for free.

    Learn more

    $2,473/mo

    Rent Zestimate®

    Refinance and save

    $2,439/mo

    Est. payment

    Refinancing to a lower rate could help reduce your monthly payments and save thousands over the life of the loan.

    See today's rates

    $2,439/mo

    Est. payment

    Explore your selling options

    Work with a Zillow partner agent

    Leverage their expertise and Zillow's premium Showcase listings to get your home seen by more buyers.

    Get started

    List with your own agent

    Get your home in front of millions of buyers by listing it on Zillow.

    Learn how to do it

    Sell it yourself

    Take full control of how buyers see your home on Zillow by listing For Sale by Owner (FSBO).

    List your home

    What's special

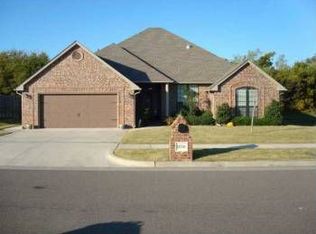
    Welcome to a stunning two-story masterpiece nestled in the Piedmont School District. From the moment you arrive, the striking exterior and grand arched entrance set the tone for elegance and warmth. Walk through the open entryway to an elegant, open-concept family room that seamlessly flows with the spacious dining area and kitchen, the perfect heart of the home for large family gatherings and entertaining. The main level master suite is a serene oasis, tucked away just off the living area, with a spa-like bathroom that provides the ultimate retreat, offering a walk-in shower, soaking tub and expansive master closet. The kitchen, a chef's dream, features endless granite countertops, a premium gas range, and pantry. Upstairs, a versatile loft area welcomes you, along with two generously sized bedrooms, a full bath and a large bonus room, designed to accommodate for movies, family activities and relaxation. A three-car garage and ample storage throughout the home ensure that practicality seamlessly meets style. Venture outside to your own tropical backyard oasis. An island-themed cabana amidst lush greenery and tranquil hammocks invites you to unwind, while a hot tub surrounded by serene landscapes adds the perfect touch of luxury. This extraordinary home offers a perfect blend of elegance, comfort, and sophisticated living spaces. It’s a true gem waiting to be explored. Welcome home!

    Zillow last checked:

    Listing updated:

    Listed by:

    Rachael Silverstein 405-756-6137,

    Bailee & Co. Real Estate,

    Bailee Edwards 405-650-1450,

    Bailee & Co. Real Estate

    Bought with:

    Jennifer Howard, 159126

    Real Estate Rockstar, LLC

    Source: MLSOK/OKCMAR as distributed by MLS GRID,MLS#: 1121646MLS Logo

    Facts & features

    Interior

    Bedrooms & bathrooms
    • Bedrooms: 4
    • Bathrooms: 3
    • Full bathrooms: 3
    Heating
    • Central
    Cooling
    • Has cooling: Yes
    Features
    • Number of fireplaces: 1
    • Fireplace features: Gas Log
    Interior area
    • Total structure area: 2,913
    • Total interior livable area: 2,913 sqft

    Property

    Parking
    • Total spaces: 3
    • Parking features: Garage
    • Garage spaces: 3
    Features
    • Levels: Two
    • Stories: 2
    • Exterior features: Balcony
    • Has spa: Yes
    • Spa features: Spa/Hot Tub
    Lot
    • Size: 6,298 sqft
    • Features: Greenbelt, Interior Lot
    Details
    • Additional structures: Cabana
    • Parcel number: 11745NONECherryPoint73099
    • Special conditions: Kickout Clause

    Construction

    Type & style
    • Home type: SingleFamily
    • Architectural style: Dallas
    • Property subtype: Single Family Residence
    Materials
    • Brick & Frame
    • Foundation: Slab
    • Roof: Composition
    Condition
    • Year built: 2014

    Community & neighborhood

    Location
    • Region: Yukon

    HOA & financial

    HOA
    • Has HOA: Yes
    • HOA fee: $125 annually
    • Services included: Greenbelt

    Price history

    DateEventPrice
    7/31/2024Sold$380,000-3.8%$130/sqft
    Source: MLSOK/OKCMAR as distributed by MLS GRID #1121646 Report a problem
    7/10/2024Pending sale$395,000$136/sqft
    Source: MLSOK/OKCMAR as distributed by MLS GRID #1121646 Report a problem
    6/20/2024Listed for sale$395,000+49.6%$136/sqft
    Source: MLSOK/OKCMAR as distributed by MLS GRID #1121646 Report a problem
    4/2/2018Sold$264,000-2.2%$91/sqft
    Source: MLSOK/OKCMAR as distributed by MLS GRID #796209 Report a problem
    2/2/2018Price change$269,997-1.8%$93/sqft
    Source: Berkshire Hathaway-Anderson #796209 Report a problem
    10/27/2017Listed for sale$274,997+10%$94/sqft
    Source: Berkshire Hathaway-Anderson #796209 Report a problem
    12/16/2014Sold$249,990$86/sqft
    Source: MLSOK/OKCMAR as distributed by MLS GRID #542939 Report a problem
    10/24/2014Price change$249,990-9.5%$86/sqft
    Source: D.R. Horton Report a problem
    9/13/2014Price change$276,243+6.3%$95/sqft
    Source: D.R. Horton Report a problem
    8/19/2014Price change$259,990-5.9%$89/sqft
    Source: D.R. Horton Report a problem
    2/5/2014Listed for sale$276,243$95/sqft
    Source: Paradigm AdvantEdge LLC #542939 Report a problem

    Public tax history

    YearProperty taxesTax assessment
    2025$5,232 +25.8%$42,558 +22.7%
    2024$4,159 +5.1%$34,690 +3%
    2023$3,956 +1.7%$33,680 +3%
    2022$3,891 +0.5%$32,699 +3%
    2021$3,871 +0.1%$31,747 +2.1%
    2020$3,868 +1.2%$31,103
    2019$3,822 +4.9%$31,103 +2.6%
    2018$3,645 +3.5%$30,304 +2.8%
    2017$3,522 $29,467 -0.7%
    2016-- $29,664 +1.2%
    2015-- $29,298 +45678.1%
    2014-- $64
    2013-- $64
    2011-- $64
    2010-- $64
    2009-- $64

    Find assessor info on the county website

    Neighborhood: 73099

    Nearby schools

    GreatSchools rating
    Schools provided by the listing agent
    • Elementary: Northwood ES
    • Middle: Piedmont MS
    • High: Piedmont HS

    Source: MLSOK/OKCMAR as distributed by MLS GRID. This data may not be complete. We recommend contacting the local school district to confirm school assignments for this home.

    Get a cash offer in 3 minutes
    Find out how much your home could sell for in as little as 3 minutes with a no-obligation cash offer.
    Estimated market value
    $390,100
    Get a cash offer in 3 minutes
    Find out how much your home could sell for in as little as 3 minutes with a no-obligation cash offer.
    Estimated market value
    $390,100