Welcome home to this spectacular single-owner custom home on 1.33 serene acres! Nestled within the peaceful and sprawling Bountiful Acres subdivision, this home exudes craftsmanship and care. Enter through the front door and be welcomed on the main level. The chef's kitchen, complete with solid knotty alder custom cabinetry and high end stainless steel appliances features plenty of space for gathering and entertaining. Gorgeous granite countertops adorn the ample prep space, and tons of cabinetry make storing away all of the kitchen tools a breeze. The open concept main living area also includes an opulent dining area and a large family room, with a beautiful stone wood-burning fireplace anchoring the space. Sliding glass doors off of the kitchen/dining area lead to the covered back patio, complete with Trex decking and LED lighting. The primary suite flanks the south side of the home, and has tall ceilings, a spacious walk-in closet, a linen closet, an additional reach-in closet, and a large 5-piece en-suite bath. The bathroom has large privacy windows that allow plenty of natural light to stream in, and separate vanities provide extra storage and maneuverability. Two additional large bedrooms and a full bath are also on this level. The oversized 2-car garage connects in to the light-filled laundry room, which also leads to a half bath and coat closet. Down the extra-wide stairs to the fully finished basement you will be wowed by the amazing space! A complete wet bar (easily converted to another kitchen) and dining space, game area, and secondary living room are what you will see first. Three additional large bedrooms (all conforming) and another 4-piece full bath with dual vanities is on this level. Multiple storage closets throughout, and an immaculate utility room showcasing the high-end York furnace and Rheem hot water heater. The home features dual-zone heating and cooling for ultimate comfort and efficiency, and also boasts above-and-beyond insulation and high-end windows. A radon mitigation system was built in to the home at the time of construction. Outdoors there is a beautiful pond (fully lined) towards the back of the large lot, and is filled seasonally with irrigation water. The entire property features an automatic underground sprinkler system run off of irrigation water ($100/year for the water). Mature landscaping make the outdoors here feel like a park! Enjoy your coffee from one of the patios gazing out at the open space the property backs to. This property provides an idyllic country living setting without the maintenance of acreage. Don't miss out on all this has to offer!
Sold non member
$782,000
11745 Joyful Way, Montrose, CO 81401
6beds
4,132sqft
Stick Built
Built in 2013
1.33 Acres Lot
$864,600 Zestimate®
$189/sqft
$4,541 Estimated rent
Home value
$864,600
$821,000 - $916,000
$4,541/mo
Zestimate® history
Owner options
List your home for rent
$4,541/mo
Rent Zestimate®
Find your next renter with Zillow Rental Manager. Plus, with online applications, you can quickly screen prospective tenants – for free.
$4,541/mo
Rent Zestimate®
Refinance and save
$3,541/mo
Est. payment
Refinancing to a lower rate could help reduce your monthly payments and save thousands over the life of the loan.
$3,541/mo
Est. payment
Explore your selling options
Work with a Zillow partner agent
Leverage their expertise and Zillow's premium Showcase listings to get your home seen by more buyers.
Get startedList with your own agent
Get your home in front of millions of buyers by listing it on Zillow.
Learn how to do itSell it yourself
Take full control of how buyers see your home on Zillow by listing For Sale by Owner (FSBO).
List your homeWhat's special
Dining spaceSliding glass doorsLarge bedroomsTons of cabinetryOpulent dining areaSpacious walk-in closetMultiple storage closets throughout
Zillow last checked:
Listing updated:
Listed by:
Katie Chapman Schmalz C:970-216-9272,
Chapman Real Estate Company, LLC
Bought with:
Montrose NON MEMBER
NON-MEMBER/FSBO Montrose
Source: CREN,MLS#: 810369
Facts & features
Interior
Bedrooms & bathrooms
- Bedrooms: 6
- Bathrooms: 4
- Full bathrooms: 3
- 1/2 bathrooms: 1
Primary bedroom
- Level: Main
- Area: 220.5
- Dimensions: 14 x 15.75
Bedroom 2
- Area: 170
- Dimensions: 12.75 x 13.33
Bedroom 3
- Area: 314.67
- Dimensions: 21.33 x 14.75
Bedroom 4
- Area: 158.86
- Dimensions: 11.08 x 14.33
Dining room
- Features: Kitchen Island, Kitchen Bar, Separate Dining
- Area: 212.69
- Dimensions: 10.25 x 20.75
Kitchen
- Area: 300.88
- Dimensions: 14.5 x 20.75
Living room
- Area: 285.89
- Dimensions: 13.83 x 20.67
Cooling
- Forced Air, Central Air, Ceiling Fan(s)
Appliances
- Included: Range, Refrigerator, Dishwasher, Microwave
- Laundry: W/D Hookup
Features
- Ceiling Fan(s), Wet Bar, Granite Counters, Walk-In Closet(s), Mud Room
- Flooring: Carpet-Partial, Hardwood, Tile
- Windows: Double Pane Windows, Low Emissivity Windows, Vinyl
- Basement: Finished
- Has fireplace: Yes
- Fireplace features: Living Room, Wood Burning Stove, Wood Stove
Interior area
- Total structure area: 4,132
- Total interior livable area: 4,132 sqft
- Finished area above ground: 2,066
Property
Parking
- Total spaces: 2
- Parking features: Attached Garage, Garage Door Opener
- Attached garage spaces: 2
Features
- Patio & porch: Deck, Covered Porch
- Exterior features: Landscaping, Irrigation Water, Lawn Sprinklers
- Has view: Yes
- View description: Mountain(s), Valley
- Has water view: Yes
- Water view: Lake/Pond/Reservoir
- Waterfront features: Pond
Lot
- Size: 1.33 Acres
- Features: Adj to Open Space
Details
- Additional structures: Shed(s), Shed/Storage
- Parcel number: 376708409002
- Zoning description: Residential Single Family
Construction
Type & style
- Home type: SingleFamily
- Architectural style: Ranch Basement
- Property subtype: Stick Built
Materials
- Stone, Stucco
- Roof: Composition
Condition
- New construction: No
- Year built: 2013
Utilities & green energy
- Sewer: Septic Tank
- Water: Installed Paid, City Water
- Utilities for property: Electricity Connected, Natural Gas Connected, Internet
Community & HOA
Community
- Subdivision: Bountiful Acres
HOA
- Has HOA: Yes
- HOA name: Bountiful Acres
Location
- Region: Montrose
Financial & listing details
- Price per square foot: $189/sqft
- Tax assessed value: $815,530
- Annual tax amount: $2,562
- Date on market: 9/6/2024
- Has irrigation water rights: Yes
- Electric utility on property: Yes
- Road surface type: Paved
Price history
| Date | Event | Price |
|---|---|---|
| 5/8/2024 | Sold | $782,000+0.4%$189/sqft |
Source:  CREN #810369 Report a problem CREN #810369 Report a problem | ||
| 2/1/2024 | Contingent | $779,000$189/sqft |
Source: CREN #810369 Report a problem | ||
| 1/20/2024 | Listed for sale | $779,000-2.6%$189/sqft |
Source: CREN #810369 Report a problem | ||
| 11/1/2023 | Listing removed | -- |
Source: CREN #806762 Report a problem | ||
| 8/31/2023 | Price change | $799,888-3%$194/sqft |
Source: CREN #806762 Report a problem | ||
| 8/7/2023 | Listed for sale | $824,888+999.9%$200/sqft |
Source: CREN #806762 Report a problem | ||
| 6/27/2006 | Sold | $75,000$18/sqft |
Source: Public Record Report a problem | ||
Public tax history
| Year | Property taxes | Tax assessment |
|---|---|---|
| 2024 | $3,672 -7.2% | $54,640 -3.6% |
| 2023 | $3,956 +49.9% | $56,680 +54.4% |
| 2022 | $2,639 +22.6% | $36,710 -2.8% |
| 2021 | $2,153 -0.6% | $37,770 +19.3% |
| 2020 | $2,167 | $31,670 |
| 2019 | $2,167 +6.8% | $31,670 +9.6% |
| 2018 | $2,029 +2.5% | $28,900 +1.7% |
| 2017 | $1,980 | $28,430 +5.5% |
| 2016 | $1,980 +9.2% | $26,950 |
| 2015 | $1,814 +220.4% | $26,950 +199.8% |
| 2014 | $566 | $8,990 |
Find assessor info on the county website
Neighborhood: 81401
Nearby homes
- $771,7003 bd2 ba2.3k sqft11705 Joyful Way, Montrose, CO 81401Off Market
- $787,8004 bd4 ba3k sqft11785 Joyful Way, Montrose, CO 81401Off Market

- $632,6003 bd2 ba1.8k sqft11760 Joyful Way, Montrose, CO 81401Off Market
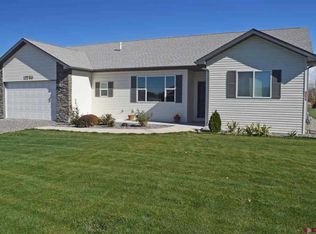
- $703,3003 bd2 ba2k sqft11720 Joyful Way, Montrose, CO 81401Off Market
- $729,6007 bd4 ba3.8k sqft11665 Joyful Way, Montrose, CO 81401Off Market
- $653,7004 bd3 ba2.5k sqft11800 Joyful Way, Montrose, CO 81401Off Market
- $665,6003 bd3 ba3.3k sqft11680 Joyful Way, Montrose, CO 81401Off Market
- $679,7004 bd2 ba2.4k sqft11833 Joyful Way, Montrose, CO 81401Off Market
Nearby schools
GreatSchools rating
- 5/10Northside Elementary SchoolGrades: K-5Distance: 2.9 mi
- 6/10Centennial Middle SchoolGrades: 6-8Distance: 3.6 mi
- 6/10Montrose High SchoolGrades: 9-12Distance: 3.8 mi
Schools provided by the listing agent
- Elementary: Northside K-5
- Middle: Centennial 6-8
- High: Montrose 9-12
Source: CREN. This data may not be complete. We recommend contacting the local school district to confirm school assignments for this home.


Get pre-qualified for a loan
At Zillow Home Loans, we can pre-qualify you in as little as 5 minutes with no impact to your credit score.An equal housing lender. NMLS #10287.
Sell for more on Zillow
Get a Zillow Showcase℠ listing at no additional cost and you could sell for .
$864,600
2% more
+$17,292
With Zillow Showcase(estimated)
$881,892
- Colorado
- Montrose County
- Montrose
- 81401
- 11745 Joyful Way
Nearby cities
Nearby zip codes
Other Montrose Topics
