Skip main navigation
Off market
  • $433,400

    11745 N Blvd, Tampa, FL 33612

    4beds
    1,600sqft
    Single Family Residence
    Built in ----
    -- sqft lot
    $433,400 Zestimate®
    $271/sqft
    $2,431 Estimated rent

    Home value

    $433,400

    $407,000 - $459,000

    $2,431/mo

    Zestimate® history
    Loading
    Loading...

    Owner options

    List your home for rent

    $2,431/mo

    Rent Zestimate®

    Find your next renter with Zillow Rental Manager. Plus, with online applications, you can quickly screen prospective tenants – for free.

    Learn more

    $2,431/mo

    Rent Zestimate®

    Refinance and save

    $3,016/mo

    Est. payment

    Refinancing to a lower rate could help reduce your monthly payments and save thousands over the life of the loan.

    See today's rates

    $3,016/mo

    Est. payment

    Explore your selling options

    Work with a Zillow partner agent

    Leverage their expertise and Zillow's premium Showcase listings to get your home seen by more buyers.

    Get started

    List with your own agent

    Get your home in front of millions of buyers by listing it on Zillow.

    Learn how to do it

    Sell it yourself

    Take full control of how buyers see your home on Zillow by listing For Sale by Owner (FSBO).

    List your home

    What's special

    Roomy bedroomsDriveway parking includedNew refrigeratorLarge fenced backyardLarge dining spaceUpdated kitchenU-shaped driveway

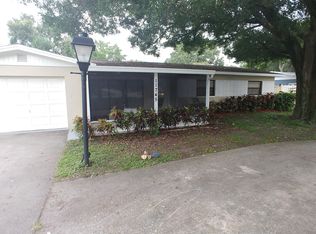
    **SE HABLA ESPANOL** ENGLISH: Beautifully updated 4-bedroom, 2-bath front home with approximately 1,600 sq. ft. in a convenient location near I-275, USF, shopping, dining, and only about 10 minutes from Moffitt Cancer Center. The home features an updated kitchen with stainless steel appliances, a new refrigerator, hardwood cabinets, and a stone backsplash. Bedrooms have luxury vinyl flooring, with tile throughout the common areas. The layout offers separate living and family areas, a large dining space, and roomy bedrooms. Additional features include a bonus living room, large fenced backyard, screened front and back porches, 2 front parking spaces, and a U-shaped driveway. Please note: This property consists of two separate units. The front home is a 4-bedroom, 2-bath residence, while the rear unit is a separate 1-bedroom, 1-bath home currently occupied. Utilities are shared between both units and are billed through property management using a 75% / 25% allocation. The garage is a shared space and is used for storage and laundry access. Outdoor areas are also shared between both units. Photos were taken a few years ago; however, no major changes have been made to the property since they were taken. SPANISH: Casa principal de 4 habitaciones y 2 banos, actualizada, con aproximadamente 1,600 pies cuadrados, ubicada en una zona conveniente cerca de I-275, USF, tiendas, restaurantes y a solo 10 minutos de Moffitt Cancer Center. La casa cuenta con una cocina actualizada con electrodomesticos de acero inoxidable, refrigerador nuevo, gabinetes de madera y backsplash de piedra. Las habitaciones tienen pisos de vinilo de lujo, y las areas comunes tienen piso de loseta. La distribucion ofrece sala y area familiar separadas, un comedor amplio y habitaciones espaciosas. Tambien incluye un cuarto de sala adicional, yarda grande cercada, porches con malla al frente y atras, 2 espacios de estacionamiento al frente y entrada en forma de U. Tenga en cuenta que esta propiedad cuenta con dos unidades separadas. La casa principal al frente tiene 4 habitaciones y 2 banos, mientras que la unidad trasera es una vivienda independiente de 1 habitacion y 1 bano, actualmente ocupada. Los servicios publicos se comparten entre ambas unidades y se pagan a la administracion de la propiedad utilizando una distribucion del 75% / 25%. El garaje es un espacio compartido y se utiliza para almacenamiento y acceso a la lavanderia. Las areas exteriores tambien son compartidas entre ambas unidades. Las fotografias fueron tomadas hace algunos anos; sin embargo, no se han realizado cambios importantes en la propiedad desde entonces. ENGLISH: Available after May 1. Front home on a lot with a separately occupied rear unit. Each unit has a private entrance and separate living space. Water and electricity are shared on one meter, and tenant is responsible for 75% of total usage. Washer and dryer are located in the garage, which is a shared space. Driveway parking included. No pet restrictions. Renters insurance required. All occupants 18+ must be on the lease. Background and credit check required. SPANISH: Disponible despues del 1 de mayo. Casa principal ubicada en un terreno con una unidad trasera ocupada por separado. Cada unidad cuenta con entrada privada y espacio independiente para vivir. El agua y la electricidad se comparten en un solo medidor, y el inquilino es responsable del 75% del consumo total. La lavadora y secadora estan ubicadas en el garaje, el cual es un espacio compartido. Incluye estacionamiento en la entrada. No hay restricciones de mascotas. Se requiere seguro para inquilinos. Todos los ocupantes mayores de 18 anos deben estar incluidos en el contrato de arrendamiento. Se requiere verificacion de antecedentes y credito.

    This property is not currently displayed as for sale or rent on Zillow. This may be different from what's on other websites or public sources.
    Zillow last checked:

    Listing updated:

    Source: Zillow Rentals

    Facts & features

    Interior

    Bedrooms & bathrooms
    • Bedrooms: 4
    • Bathrooms: 2
    • Full bathrooms: 2
    Heating
    • Forced Air
    Cooling
    • Central Air
    Appliances
    • Included: Dishwasher, Dryer, Freezer, Microwave, Oven, Refrigerator, Washer
    • Laundry: In Unit
    Features
    • Flooring: Hardwood, Tile
    Interior area
    • Total interior livable area: 1,600 sqft

    Property

    Parking
    • Parking features: Attached, Off Street
    • Has attached garage: Yes
    • Details: Contact manager
    Accessibility
    • Accessibility features: Disabled access
    Features
    • Exterior features: Heating system: Forced Air

    Construction

    Type & style
    • Home type: SingleFamily
    • Property subtype: Single Family Residence

    Community & HOA

    Community
    • Deposit fee: $3,000
    Location
    • Region: Tampa

    Financial & listing details

    • Price per square foot: $271/sqft
    • Date on market: 5/31/2026
    • Lease term: 1 Year

    Price history

    DateEventPrice
    6/9/2026Listing removed$3,000$2/sqft
    Source: Zillow Rentals Report a problem
    3/29/2026Listed for rent$3,000-9.1%$2/sqft
    Source: Zillow Rentals Report a problem
    2/13/2026Listing removed$3,300$2/sqft
    Source: Zillow Rentals Report a problem
    2/10/2026Listed for rent$3,300+18.3%$2/sqft
    Source: Zillow Rentals Report a problem
    12/6/2024Listing removed$2,790$2/sqft
    Source: Zillow Rentals Report a problem
    12/2/2024Listed for rent$2,790$2/sqft
    Source: Zillow Rentals Report a problem
    11/22/2024Listing removed$2,790$2/sqft
    Source: Zillow Rentals Report a problem
    10/21/2024Listed for rent$2,790$2/sqft
    Source: Zillow Rentals Report a problem
    9/12/2024Listing removed$2,790$2/sqft
    Source: Zillow Rentals Report a problem
    9/4/2024Listed for rent$2,790$2/sqft
    Source: Zillow Rentals Report a problem

    Public tax history

    Tax history is unavailable.

    Neighborhood: 33612

    Nearby schools

    GreatSchools rating
    Get a cash offer in 3 minutes
    Find out how much your home could sell for in as little as 3 minutes with a no-obligation cash offer.
    Estimated market value
    $433,400
    Get a cash offer in 3 minutes
    Find out how much your home could sell for in as little as 3 minutes with a no-obligation cash offer.
    Estimated market value
    $433,400