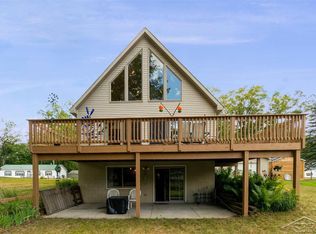
When you want your local watering hole to be more than just a place to go swimming, you come to Eight Point Lake. This 387 acre all sports lake is a place for friends and family, a place to make memories that will last lifetimes. Your friends are your neighbors and your neighbors are your friends, taking a golfcart ride around the lake will warm your heart with waves and smiles. Discover waterfront luxury at its finest with this stunning 6-bedroom, 4-bathroom home. Boasting two kitchens including a chef's kitchen with stainless appliances and ample cabinet space, and a basement kitchen perfect for entertaining, this home is an entertainer's dream. Enjoy breathtaking lake views from the full-length balcony and private loft balcony, or entertain on the stamped concrete patio with an outdoor bar. The master suite features a spa-like bath, walk-in closet, and office space, while the basement offers easy access to outdoor amenities. With a 2-car garage and dual laundry facilities, this lakeside retreat combines comfort with unparalleled lakeside living.
Sold for $570,000
$570,000
11745 N Shore Dr, Lake, MI 48632
6beds
3,035sqft
Single Family Residence
Built in 1991
10,454 Square Feet Lot
$529,000 Zestimate®
$188/sqft
$1,545 Estimated rent
Home value
$529,000
$466,000 - $603,000
$1,545/mo
Zestimate® history
Owner options
List your home for rent
$1,545/mo
Rent Zestimate®
Find your next renter with Zillow Rental Manager. Plus, with online applications, you can quickly screen prospective tenants – for free.
$1,545/mo
Rent Zestimate®
Refinance and save
$3,594/mo
Est. payment
Refinancing to a lower rate could help reduce your monthly payments and save thousands over the life of the loan.
$3,594/mo
Est. payment
Explore your selling options
Work with a Zillow partner agent
Leverage their expertise and Zillow's premium Showcase listings to get your home seen by more buyers.
Get startedList with your own agent
Get your home in front of millions of buyers by listing it on Zillow.
Learn how to do itSell it yourself
Take full control of how buyers see your home on Zillow by listing For Sale by Owner (FSBO).
List your homeWhat's special
Zillow last checked:
Listing updated:
Listed by:
Arika Reno 989-339-7641,
HARRISON REALTY INC.
Bought with:
Nick Burrell, 6501449170
PRAEDIUM REALTY ROBIN STRESSMAN & ASSOCIATES
Source: MiRealSource,MLS#: 50146771 Originating MLS: Clare Gladwin Board of REALTORS
Originating MLS: Clare Gladwin Board of REALTORSFacts & features
Interior
Bedrooms & bathrooms
- Bedrooms: 6
- Bathrooms: 4
- Full bathrooms: 3
- 1/2 bathrooms: 1
- Main level bathrooms: 2
- Main level bedrooms: 2
Rooms
- Room types: Entry, Exercise Room, Family Room, Bedroom, Laundry, Master Bedroom, Utility/Laundry Room, Basement Full Bath, Bathroom, Master Bathroom, Second Flr Full Bathroom
Primary bedroom
- Level: First
Bedroom
- Features: Laminate
- Level: Basement
- Area: 110
- Dimensions: 11 x 10
Bedroom 1
- Features: Carpet
- Level: Main
- Area: 90
- Dimensions: 10 x 9
Bedroom 2
- Features: Carpet
- Level: Main
- Area: 168
- Dimensions: 12 x 14
Bedroom 3
- Features: Carpet
- Level: Upper
- Area: 288
- Dimensions: 18 x 16
Bedroom 4
- Features: Other
- Level: Basement
- Area: 99
- Dimensions: 9 x 11
Bedroom 5
- Features: Laminate
- Level: Basement
- Area: 110
- Dimensions: 11 x 10
Bathroom
- Features: Not Applicable
Bathroom 1
- Level: Main
- Area: 40
- Dimensions: 5 x 8
Bathroom 2
- Level: Main
- Area: 66
- Dimensions: 11 x 6
Bathroom 3
- Level: Second
- Area: 56
- Dimensions: 8 x 7
Family room
- Features: Laminate
- Level: Basement
- Area: 255
- Dimensions: 17 x 15
Kitchen
- Features: Laminate
- Level: Main
- Area: 475
- Dimensions: 19 x 25
Living room
- Features: Laminate
- Level: Main
- Area: 270
- Dimensions: 15 x 18
Office
- Level: Main
- Area: 84
- Dimensions: 12 x 7
Heating
- Forced Air, Natural Gas
Cooling
- Ceiling Fan(s), Central Air
Appliances
- Included: Dishwasher, Dryer, Microwave, Range/Oven, Refrigerator, Washer, Water Softener Owned, Gas Water Heater
- Laundry: First Floor Laundry, Lower Level, Laundry Room
Features
- High Ceilings, Cathedral/Vaulted Ceiling, Walk-In Closet(s), Bar, Eat-in Kitchen
- Flooring: Carpet, Other, Laminate
- Windows: Skylight(s)
- Basement: Daylight,Finished,Exterior Entry,Walk-Out Access,Interior Entry,Sump Pump
- Has fireplace: No
- Furnished: Yes
Interior area
- Total structure area: 3,035
- Total interior livable area: 3,035 sqft
- Finished area above ground: 1,686
- Finished area below ground: 1,349
Property
Parking
- Total spaces: 3
- Parking features: 3 or More Spaces, Garage, Driveway, Attached, Electric in Garage, Garage Door Opener, Direct Access
- Attached garage spaces: 2
Features
- Levels: Two
- Stories: 2
- Patio & porch: Deck, Patio
- Exterior features: Balcony
- Has view: Yes
- View description: Canal, Lake
- Has water view: Yes
- Water view: Canal,Lake
- Waterfront features: All Sports Lake, Canal Front, Lake Front, Lake/River Access, Waterfront, Interior Lake, Sandy Bottom
- Body of water: Eight Point Lake
- Frontage length: 79
Lot
- Size: 10,454 Square Feet
- Dimensions: 79 x 122 x 95 x 132
- Features: Large Lot - 65+ Ft., Rural, Subdivision
Details
- Additional structures: None
- Parcel number: 01346001401
- Zoning description: Residential
- Special conditions: Private
Construction
Type & style
- Home type: SingleFamily
- Architectural style: Raised Ranch,Traditional,Conventional Frame
- Property subtype: Single Family Residence
Materials
- Stone, Vinyl Siding, Vinyl Trim
- Foundation: Basement
Condition
- New construction: No
- Year built: 1991
Utilities & green energy
- Electric: 200+ Amp Service
- Sewer: Septic Tank
- Water: Private Well
- Utilities for property: Cable/Internet Avail., Electricity Connected, Natural Gas Connected, Water Connected, Internet Spectrum
Community & HOA
Community
- Features: Beach Area
- Subdivision: Silver Beach Shores
HOA
- Has HOA: No
Location
- Region: Lake
Financial & listing details
- Price per square foot: $188/sqft
- Tax assessed value: $439,600
- Annual tax amount: $6,870
- Date on market: 6/27/2024
- Cumulative days on market: 17 days
- Listing agreement: Exclusive Right To Sell
- Listing terms: Cash,Conventional
- Road surface type: Paved
Price history
| Date | Event | Price |
|---|---|---|
| 7/25/2024 | Sold | $570,000-5%$188/sqft |
Source:  MiRealSource #50146771 Report a problem MiRealSource #50146771 Report a problem | ||
| 7/14/2024 | Pending sale | $600,000$198/sqft |
Source: MiRealSource #50146771 Report a problem | ||
| 6/27/2024 | Listed for sale | $600,000+247.8%$198/sqft |
Source: MiRealSource #50146771 Report a problem | ||
| 2/26/2010 | Sold | $172,500$57/sqft |
Source:  NGLRMLS #1773601 Report a problem NGLRMLS #1773601 Report a problem | ||
Public tax history
| Year | Property taxes | Tax assessment |
|---|---|---|
| 2025 | $7,029 +14.5% | $219,800 +17% |
| 2024 | $6,138 | $187,900 +24.1% |
| 2023 | -- | $151,400 +3.3% |
| 2022 | -- | $146,600 +8% |
| 2021 | -- | $135,800 +14.6% |
| 2020 | -- | $118,500 +1.3% |
| 2019 | -- | $117,000 +12.8% |
| 2018 | -- | $103,700 +4.7% |
| 2017 | -- | $99,000 +3.6% |
| 2016 | -- | $95,600 -6.7% |
| 2015 | -- | $102,500 -2.3% |
| 2014 | -- | $104,900 -15.5% |
| 2013 | -- | $124,200 +10.9% |
| 2012 | -- | $112,000 -3.2% |
| 2011 | -- | $115,700 |
Find assessor info on the county website
Neighborhood: 48632
Nearby homes
- $243,1003 bd2 ba1.1k sqft11755 N Shore Dr, Lake, MI 48632Off Market
- $556,3003 bd2 ba1.5k sqft11737 N Shore Dr, Lake, MI 48632Off Market
- $382,700-- bd-- ba-- sqft11729 N Shore Dr, Lake, MI 48632Off Market
- $229,600-- bd-- ba-- sqft11761 N Shore Dr, Lake, MI 48632Off Market
- $248,0002 bd1 ba832 sqft11821 N Shore Dr, Lake, MI 48632Sold
- $192,000-- bd-- ba-- sqft11752 N Shore Dr, Lake, MI 48632Off Market
- $454,9003 bd2 ba2.7k sqft11721 N Shore Dr, Lake, MI 48632Sold
- $45,4002 bd1 ba720 sqft11631 Poplar St, Lake, MI 48632Off Market
Nearby schools
GreatSchools rating
- 4/10Farwell Elementary SchoolGrades: PK-3Distance: 11.1 mi
- 7/10Farwell High SchoolGrades: 8-12Distance: 11.2 mi
- 4/10Farwell Middle SchoolGrades: 4-7Distance: 11.2 mi
Schools provided by the listing agent
- Elementary: Farwell Elementary School
- Middle: Farwell Middle School
- High: Farwell High School
- District: Farwell Area Schools
Source: MiRealSource. This data may not be complete. We recommend contacting the local school district to confirm school assignments for this home.


Get pre-qualified for a loan
At Zillow Home Loans, we can pre-qualify you in as little as 5 minutes with no impact to your credit score.An equal housing lender. NMLS #10287.
Sell for more on Zillow
Get a Zillow Showcase℠ listing at no additional cost and you could sell for .
$529,000
2% more
+$10,580
With Zillow Showcase(estimated)
$539,580
- Michigan
- Clare County
- Lake
- 48632
- 11745 N Shore Dr
Nearby cities
Nearby zip codes
Other Lake Topics
