Blending charm, character and modern conveniences is a stunning residence in coveted Bradburn. The inviting front porch with a swing leads into a spacious ground level teeming with natural light. Nestled within multiple living areas + formal dining, the eat-in kitchen features a gas range, wine fridge, fresh backsplash and island while a main floor office w/ custom built-ins let's in abundant light through french doors. The upper-level primary suite offers a sitting area and custom closet, while the spa-like bath boasts heated floors, subway-tiled walls and a pedestal soaking tub. Each secondary bedroom is just as stylish with a shared bathroom and sleek color palette. A 1950s-inspired basement provides a nostalgic retreat with a custom bar, vintage games, diner furniture and a home theater with built-in surround sound. Outside, a patio w/ custom swing, a serene Japanese bridge, koi pond w/ mature koi and cedar deck create a tranquil escape, complemented by a gas hook-up for a fire pit and built-in BBQ. A finished garage with built-in storage, Tesla EV charging, and an art/craft space add versatility to this thoughtfully designed home. Perfectly situated between three neighborhood parks, enjoy a community pool, tennis courts, community events + being easy access to trails, restaurants, groceries + shopping.
Sold for $1,100,000
$1,100,000
11745 Newton Street, Westminster, CO 80031
4beds
3,899sqft
Single Family Residence
Built in 2003
4,704 Square Feet Lot
$1,062,900 Zestimate®
$282/sqft
$3,983 Estimated rent
Home value
$1,062,900
$988,000 - $1.15M
$3,983/mo
Zestimate® history
Owner options
List your home for rent
$3,983/mo
Rent Zestimate®
Find your next renter with Zillow Rental Manager. Plus, with online applications, you can quickly screen prospective tenants – for free.
$3,983/mo
Rent Zestimate®
Refinance and save
$6,635/mo
Est. payment
Refinancing to a lower rate could help reduce your monthly payments and save thousands over the life of the loan.
$6,635/mo
Est. payment
Explore your selling options
Work with a Zillow partner agent
Leverage their expertise and Zillow's premium Showcase listings to get your home seen by more buyers.
Get startedList with your own agent
Get your home in front of millions of buyers by listing it on Zillow.
Learn how to do itSell it yourself
Take full control of how buyers see your home on Zillow by listing For Sale by Owner (FSBO).
List your homeWhat's special
Zillow last checked:
Listing updated:
Listed by:
Jordan Peterson 720-220-1083 jordan@saulteamhomes.com,
Milehimodern
Bought with:
Julia Mohseni, 100094651
Homestead Real Estate, LLC
Source: REcolorado as distributed by MLS GRID,MLS#: 1975635
Facts & features
Interior
Bedrooms & bathrooms
- Bedrooms: 4
- Bathrooms: 4
- Full bathrooms: 2
- 3/4 bathrooms: 1
- 1/2 bathrooms: 1
- Main level bathrooms: 1
Primary bedroom
- Description: Expansive W/ Sitting Area + Loads Of Natural Light
- Level: Upper
Bedroom
- Level: Upper
Bedroom
- Level: Upper
Bedroom
- Description: Built-Ins + Desk Area For The Perfect Guest Space
- Level: Upper
Primary bathroom
- Description: 5 Pc Bath W/ Heated Floors, Subway Tile Walls, Soaking Tub W/ Custom Closet
- Level: Upper
Bathroom
- Level: Main
Bathroom
- Level: Upper
Bathroom
- Description: Steam Shower Ready, Needs Connecting
- Level: Basement
Dining room
- Description: Formal Dining Room W/ Hardwood And Slate Tile
- Level: Main
Exercise room
- Description: Workout Flooring
- Level: Basement
Game room
- Description: Vintage Diner Furniture, Pinball, Pachinko Machine, Juke Box + Custom Bar
- Level: Basement
Kitchen
- Description: Brand New Backsplash, Microwave, Wine Fridge + Pendant Lighting
- Level: Main
Laundry
- Description: W/ Sink And Shelving
- Level: Main
Living room
- Description: Hardwood Floors, Ventless Fireplace + Mantle W/ Hidden Storage
- Level: Main
Media room
- Description: Home Theater W/ Surround Sound + Mounted 3d Tv Included
- Level: Basement
Office
- Description: Custom Built-In's + French Doors Out To Front Fountain + Porch
- Level: Main
Heating
- Forced Air
Cooling
- Central Air
Appliances
- Included: Cooktop, Dishwasher, Disposal, Dryer, Gas Water Heater, Microwave, Oven, Refrigerator, Washer, Wine Cooler
- Laundry: In Unit
Features
- Built-in Features, Ceiling Fan(s), Corian Counters, Eat-in Kitchen, Entrance Foyer, Five Piece Bath, High Ceilings, Kitchen Island, Open Floorplan, Pantry, Primary Suite, Walk-In Closet(s)
- Flooring: Bamboo, Carpet, Tile, Wood
- Windows: Double Pane Windows, Window Coverings
- Basement: Finished,Full
- Number of fireplaces: 2
- Fireplace features: Basement, Gas, Living Room
Interior area
- Total structure area: 3,899
- Total interior livable area: 3,899 sqft
- Finished area above ground: 2,576
- Finished area below ground: 1,220
Property
Parking
- Total spaces: 2
- Parking features: Exterior Access Door
- Garage spaces: 2
Features
- Levels: Two
- Stories: 2
- Entry location: Exterior Access
- Patio & porch: Covered, Deck, Front Porch, Patio
- Exterior features: Barbecue, Gas Valve, Lighting, Private Yard, Rain Gutters, Water Feature
- Fencing: Full
Lot
- Size: 4,704 Square Feet
- Features: Landscaped, Open Space
Details
- Parcel number: R0145846
- Special conditions: Standard
- Other equipment: Home Theater
Construction
Type & style
- Home type: SingleFamily
- Property subtype: Single Family Residence
Materials
- Frame
- Roof: Metal
Condition
- Year built: 2003
Utilities & green energy
- Sewer: Public Sewer
- Water: Public
- Utilities for property: Electricity Connected, Internet Access (Wired), Natural Gas Connected, Phone Available
Community & HOA
Community
- Security: Security System
- Subdivision: Bradburn
HOA
- Has HOA: Yes
- Amenities included: Clubhouse, Garden Area, Park, Playground, Pool, Tennis Court(s)
- Services included: Reserve Fund, Maintenance Grounds, Recycling, Snow Removal, Trash
- HOA fee: $110 monthly
- HOA name: Association & Community Management
- HOA phone: 303-233-4646
Location
- Region: Westminster
Financial & listing details
- Price per square foot: $282/sqft
- Tax assessed value: $960,000
- Annual tax amount: $8,464
- Date on market: 2/13/2025
- Listing terms: Cash,Conventional,FHA,VA Loan
- Exclusions: Projector/Screen In Basement, Fire Pit
- Ownership: Individual
- Electric utility on property: Yes
- Road surface type: Paved
Price history
| Date | Event | Price |
|---|---|---|
| 4/9/2025 | Sold | $1,100,000$282/sqft |
Source:  REcolorado as distributed by MLS GRID #1975635 Report a problem REcolorado as distributed by MLS GRID #1975635 Report a problem | ||
| 3/7/2025 | Pending sale | $1,100,000$282/sqft |
Source: REcolorado as distributed by MLS GRID #1975635 Report a problem | ||
| 2/27/2025 | Price change | $1,100,000-4.3%$282/sqft |
Source: REcolorado as distributed by MLS GRID #1975635 Report a problem | ||
| 2/13/2025 | Listed for sale | $1,150,000+35.3%$295/sqft |
Source: REcolorado as distributed by MLS GRID #1975635 Report a problem | ||
| 9/25/2020 | Sold | $850,000-1.7%$218/sqft |
Source:  IRES as distributed by MLS GRID #915489 Report a problem IRES as distributed by MLS GRID #915489 Report a problem | ||
| 8/14/2020 | Pending sale | $865,000$222/sqft |
Source: RE/MAX Traditions, Inc #915489 Report a problem | ||
| 6/19/2020 | Listed for sale | $865,000+153.3%$222/sqft |
Source: RE/MAX Traditions, Inc #915489 Report a problem | ||
| 1/5/2004 | Sold | $341,549$88/sqft |
Source: Public Record Report a problem | ||
Public tax history
| Year | Property taxes | Tax assessment |
|---|---|---|
| 2025 | $8,529 +0.8% | $60,000 -7.8% |
| 2024 | $8,464 +25.7% | $65,080 |
| 2023 | $6,735 -2.3% | $65,080 +41.1% |
| 2022 | $6,897 | $46,120 -2.8% |
| 2021 | -- | $47,450 +3.2% |
| 2020 | $6,703 | $46,000 -0.2% |
| 2019 | $6,703 +8.6% | $46,080 +12% |
| 2018 | $6,173 | $41,130 |
| 2017 | $6,173 | $41,130 +27.5% |
| 2016 | -- | $32,270 |
| 2015 | $4,323 | $32,270 +6% |
| 2014 | -- | $30,440 |
| 2013 | -- | $30,440 -2.9% |
| 2012 | -- | $31,350 |
| 2011 | -- | $31,350 +1.4% |
| 2010 | -- | $30,910 |
| 2009 | -- | $30,910 +2.3% |
| 2008 | -- | $30,220 |
| 2007 | -- | $30,220 +6.6% |
| 2006 | -- | $28,360 |
| 2005 | -- | $28,360 +1.5% |
| 2004 | -- | $27,950 +95.7% |
| 2003 | $1 | $14,280 |
Find assessor info on the county website
Neighborhood: 80031
Nearby homes
- $722,8003 bd3 ba1.7k sqft11739 Newton St, Westminster, CO 80031Off Market
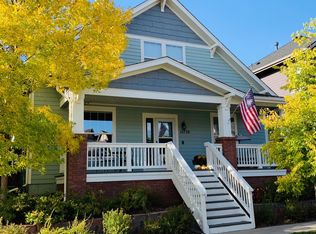
- $766,2003 bd3 ba1.9k sqft11735 Newton St, Westminster, CO 80031Off Market
- $1,095,7004 bd4 ba3.6k sqft11776 Osceola St, Westminster, CO 80031Off Market

- $1,200,0004 bd6 ba5k sqft11780 Osceola St, Westminster, CO 80031Sold
- $846,9004 bd3 ba3.2k sqft11764 Osceola St, Westminster, CO 80031Off Market
- $1,209,3005 bd4 ba4k sqft11742 Newton St, Westminster, CO 80031Off Market
- $730,3003 bd2 ba1.9k sqft11758 Osceola St, Westminster, CO 80031Off Market
- $1,128,9004 bd4 ba4.1k sqft11772 Osceola St, Westminster, CO 80031Off Market
Nearby schools
GreatSchools rating
- 6/10Cotton Creek Elementary SchoolGrades: K-5Distance: 5.5 mi
- 7/10Westlake Middle SchoolGrades: 6-8Distance: 2.4 mi
- 9/10Legacy High SchoolGrades: 9-12Distance: 2.6 mi
Schools provided by the listing agent
- Elementary: Cotton Creek
- Middle: Westlake
- High: Legacy
- District: Adams 12 5 Star Schl
Source: REcolorado as distributed by MLS GRID. This data may not be complete. We recommend contacting the local school district to confirm school assignments for this home.
Get a cash offer in 3 minutes
Find out how much your home could sell for in as little as 3 minutes with a no-obligation cash offer.
Estimated market value
$1,062,900
Get a cash offer in 3 minutes
Find out how much your home could sell for in as little as 3 minutes with a no-obligation cash offer.
Estimated market value
$1,062,900
- Colorado
- Adams County
- Westminster
- 80031
- 11745 Newton Street
Nearby cities
Nearby zip codes
Other Westminster Topics
