Built in 2020, this beautifully maintained home offers a bright, open-concept layout with wood-look tile flooring and plenty of natural light. The spacious living area flows into a stunning kitchen featuring granite countertops, stainless steel appliances, a large island, and a walk-in pantry—ideal for everyday living and entertaining. From the moment you step inside, you’ll notice how well the home has been cared for.
The private primary suite includes a walk-in closet and ensuite bath with dual sinks.
Additional highlights include smart home features, energy efficiency, installed gutters, and a finished garage. The backyard is a peaceful retreat with a covered patio and two mature fruit trees—perfect for relaxing or enjoying your own fresh harvest year after year.
The washer, dryer, and refrigerator may convey with a full-price offer—making your move-in even easier.
Located in a MUD district within White Settlement ISD and part of a community with HOA amenities. Conveniently close to shopping, dining, and major highways.
Buyer Agent and buyer need to verify all information, including measurements, schools, HOA details, and MUD district status.
Sold
Price Unknown
11745 Pistachio Trl, Fort Worth, TX 76108
3beds
2,115sqft
Single Family Residence
Built in 2020
6,098 Square Feet Lot
$369,100 Zestimate®
$--/sqft
$2,415 Estimated rent
Home value
$369,100
$343,000 - $399,000
$2,415/mo
Zestimate® history
Owner options
List your home for rent
$2,415/mo
Rent Zestimate®
Find your next renter with Zillow Rental Manager. Plus, with online applications, you can quickly screen prospective tenants – for free.
$2,415/mo
Rent Zestimate®
Refinance and save
$375/mo
Est. payment
Refinancing to a lower rate could help reduce your monthly payments and save thousands over the life of the loan.
$375/mo
Est. payment
Explore your selling options
Work with a Zillow partner agent
Leverage their expertise and Zillow's premium Showcase listings to get your home seen by more buyers.
Get startedList with your own agent
Get your home in front of millions of buyers by listing it on Zillow.
Learn how to do itSell it yourself
Take full control of how buyers see your home on Zillow by listing For Sale by Owner (FSBO).
List your homeWhat's special
Stainless steel appliancesWood-look tile flooringGranite countertopsPlenty of natural lightCovered patioPeaceful retreatMature fruit trees
Zillow last checked:
Listing updated:
Listed by:
Veronica Lopez 0656131 817-731-8667,
CENTURY 21 Judge Fite Co. 817-731-8667
Bought with:
Donna Judd
RE/MAX Trinity
Source: NTREIS,MLS#: 20932481
Facts & features
Interior
Bedrooms & bathrooms
- Bedrooms: 3
- Bathrooms: 2
- Full bathrooms: 2
Primary bedroom
- Features: Walk-In Closet(s)
- Level: First
- Dimensions: 19 x 14
Bedroom
- Level: First
- Dimensions: 12 x 11
Bedroom
- Level: First
- Dimensions: 11 x 11
Living room
- Level: First
- Dimensions: 1 x 1
Heating
- Electric
Cooling
- Central Air, Ceiling Fan(s)
Appliances
- Included: Dishwasher, Electric Cooktop, Electric Oven, Electric Water Heater, Disposal, Microwave
- Laundry: Washer Hookup, Electric Dryer Hookup, Laundry in Utility Room
Features
- Granite Counters, High Speed Internet, Kitchen Island, Open Floorplan, Pantry, Smart Home, Cable TV, Vaulted Ceiling(s), Walk-In Closet(s), Wired for Sound
- Flooring: Carpet, Combination, Ceramic Tile
- Has basement: No
- Has fireplace: No
Interior area
- Total interior livable area: 2,115 sqft
Property
Parking
- Total spaces: 2
- Parking features: Garage Faces Front, Garage, Garage Door Opener
- Attached garage spaces: 2
Features
- Levels: One
- Stories: 1
- Patio & porch: Covered
- Exterior features: Rain Gutters
- Pool features: None, Community
- Fencing: Privacy,Wood
Lot
- Size: 6,098 Square Feet
- Residential vegetation: Cleared
Details
- Parcel number: 42559128
Construction
Type & style
- Home type: SingleFamily
- Architectural style: Traditional,Detached
- Property subtype: Single Family Residence
Materials
- Brick
- Roof: Composition
Condition
- Year built: 2020
Utilities & green energy
- Utilities for property: Municipal Utilities, Sewer Available, Water Available, Cable Available
Community & HOA
Community
- Features: Clubhouse, Pool
- Security: Prewired, Smoke Detector(s)
- Subdivision: Live Oak Crk
HOA
- Has HOA: Yes
- Services included: All Facilities
- HOA fee: $375 semi-annually
- HOA name: Live Oak HOA
- HOA phone: 972-359-1548
Location
- Region: Fort Worth
Financial & listing details
- Tax assessed value: $368,871
- Annual tax amount: $9,922
- Date on market: 5/16/2025
- Cumulative days on market: 132 days
- Listing terms: Cash,Conventional,FHA,VA Loan
Price history
| Date | Event | Price |
|---|---|---|
| 10/30/2025 | Sold | -- |
Source: NTREIS #20932481 Report a problem | ||
| 10/3/2025 | Pending sale | $374,900$177/sqft |
Source: NTREIS #20932481 Report a problem | ||
| 9/25/2025 | Contingent | $374,900$177/sqft |
Source: NTREIS #20932481 Report a problem | ||
| 6/24/2025 | Price change | $374,900-0.6%$177/sqft |
Source: NTREIS #20932481 Report a problem | ||
| 5/16/2025 | Listed for sale | $377,000$178/sqft |
Source: NTREIS #20932481 Report a problem | ||
Public tax history
| Year | Property taxes | Tax assessment |
|---|---|---|
| 2025 | $7,851 -7% | $368,871 |
| 2024 | $8,438 +9% | $368,871 -5.9% |
| 2023 | $7,743 -9.8% | $392,123 +29% |
| 2022 | $8,580 +4% | $303,992 +10.3% |
| 2021 | $8,248 +536.2% | $275,532 +556% |
| 2020 | $1,296 | $42,000 |
Find assessor info on the county website
Neighborhood: 76108
Nearby homes
- $397,000-- bd-- ba2.7k sqft11749 Pistachio Trl, Fort Worth, TX 76108Off Market
- $--3 bd2 ba1.8k sqft11741 Pistachio Trl, Fort Worth, TX 76108Sold
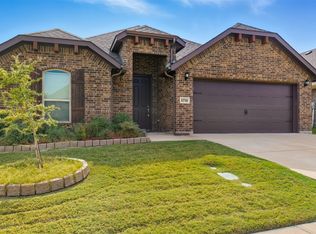
- $409,3004 bd3 ba2.9k sqft11737 Pistachio Trl, Fort Worth, TX 76108Off Market

- $308,100-- bd-- ba1.6k sqft11753 Pistachio Trl, Fort Worth, TX 76108Off Market
- $--4 bd3 ba2.7k sqft11804 Wax Myrtle Trl, Fort Worth, TX 76108Sold
- $--4 bd2 ba1.9k sqft11733 Pistachio Trl, Fort Worth, TX 76108Sold
- $348,300-- bd-- ba1.9k sqft11757 Pistachio Trl, Fort Worth, TX 76108Off Market
- $361,600-- bd-- ba1.9k sqft11744 Pistachio Trl, Fort Worth, TX 76108Off Market
Nearby schools
GreatSchools rating
- NATannahill Intermediate SchoolGrades: 5-6Distance: 1.9 mi
- 5/10Brewer Middle SchoolGrades: 6-8Distance: 4.9 mi
- 3/10Brewer High SchoolGrades: 9-12Distance: 2.8 mi
Schools provided by the listing agent
- Elementary: North
- Middle: Brewer
- High: Brewer
- District: White Settlement ISD
Source: NTREIS. This data may not be complete. We recommend contacting the local school district to confirm school assignments for this home.
Get a cash offer in 3 minutes
Find out how much your home could sell for in as little as 3 minutes with a no-obligation cash offer.
Estimated market value
$369,100
Get a cash offer in 3 minutes
Find out how much your home could sell for in as little as 3 minutes with a no-obligation cash offer.
Estimated market value
$369,100
- Texas
- Tarrant County
- Fort Worth
- 76108
- 11745 Pistachio Trl
