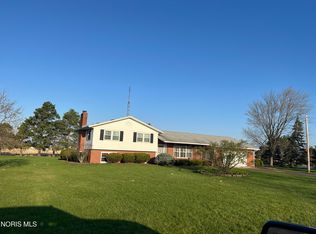
Great Ranch Home featuring 3 bedrooms, 1.5 baths, and situated on almost an acre lot! This property offers a 2-car attached garage along with a spacious 30x32 outbuilding for extra storage, hobbies, or workshop. Step inside to a gorgeous kitchen with newer cabinets, countertops, floor, paint, a great size high top island to sit at along with all the appliances staying. The kitchen also opens to a cozy living room on one side and a large welcoming family room on the other with a beautiful stone fireplace, creating a great layout for both everyday living and entertaining. Outside, the large backyard provides plenty of space for gatherings, relaxing, and spending time with family and friends.
Sold for $310,000
$310,000
11745 Township Road 12 #K, Ottawa, OH 45875
3beds
1,768sqft
Single Family Residence
Built in 1961
0.98 Acres Lot
$311,400 Zestimate®
$175/sqft
$1,772 Estimated rent
Home value
$311,400
Estimated sales range
Not available
$1,772/mo
Zestimate® history
Owner options
List your home for rent
$1,772/mo
Rent Zestimate®
Find your next renter with Zillow Rental Manager. Plus, with online applications, you can quickly screen prospective tenants – for free.
$1,772/mo
Rent Zestimate®
Refinance and save
$1,958/mo
Est. payment
Refinancing to a lower rate could help reduce your monthly payments and save thousands over the life of the loan.
$1,958/mo
Est. payment
Explore your selling options
Work with a Zillow partner agent
Leverage their expertise and Zillow's premium Showcase listings to get your home seen by more buyers.
Get startedList with your own agent
Get your home in front of millions of buyers by listing it on Zillow.
Learn how to do itSell it yourself
Take full control of how buyers see your home on Zillow by listing For Sale by Owner (FSBO).
List your homeWhat's special
Zillow last checked:
Listing updated:
Listed by:
Jill E. Prigge 419-786-9597,
New Concept Realty LTD
Bought with:
NORIS Member NON
NON MLS MEMBER
Source: NORIS,MLS#: 10007976
Facts & features
Interior
Bedrooms & bathrooms
- Bedrooms: 3
- Bathrooms: 2
- Full bathrooms: 1
- 1/2 bathrooms: 1
Bedroom 2
- Level: Main
- Dimensions: 12 x 11
Bedroom 3
- Level: Main
- Dimensions: 12 x 11
Other
- Level: Main
- Dimensions: 12 x 11
Family room
- Level: Main
- Dimensions: 20 x 24
Kitchen
- Level: Main
- Dimensions: 15 x 20
Laundry
- Level: Main
- Dimensions: 8 x 11
Living room
- Level: Main
- Dimensions: 12 x 21
Heating
- Forced Air, Propane
Cooling
- Central Air
Appliances
- Included: Microwave, Water Heater, Dryer, Gas Range, Refrigerator, Washer
- Laundry: Main Level
Features
- Eat-in Kitchen, Open Floorplan
- Flooring: Hardwood, Laminate
- Has basement: No
- Number of fireplaces: 1
- Fireplace features: Family Room, Propane
- Common walls with other units/homes: No Common Walls
Interior area
- Total structure area: 1,768
- Total interior livable area: 1,768 sqft
Property
Parking
- Total spaces: 2
- Parking features: Concrete, Additional Parking, Driveway
- Garage spaces: 2
- Has uncovered spaces: Yes
Features
- Levels: One
- Patio & porch: Front Porch, Deck
- Exterior features: Fire Pit
Lot
- Size: 0.98 Acres
- Dimensions: 0.98 acres
Details
- Additional structures: Pole Barn
- Additional parcels included: 300571400000
- Parcel number: 30057130.0000
Construction
Type & style
- Home type: SingleFamily
- Property subtype: Single Family Residence
Materials
- Vinyl Siding
- Foundation: Crawl Space
- Roof: Asphalt
Condition
- New construction: No
- Year built: 1961
Utilities & green energy
- Electric: 200+ Amp Service
- Sewer: Septic Tank
- Water: Well
- Utilities for property: Electricity Connected, Sewer Connected, Water Connected, Propane
Community & HOA
Community
- Subdivision: None
HOA
- Has HOA: No
Location
- Region: Ottawa
Financial & listing details
- Price per square foot: $175/sqft
- Date on market: 5/31/2026
- Listing terms: Cash,Conventional
- Electric utility on property: Yes
Price history
| Date | Event | Price |
|---|---|---|
| 7/6/2026 | Sold | $310,000+14.9%$175/sqft |
Source: NORIS #10007976 Report a problem | ||
| 6/4/2026 | Contingent | $269,900$153/sqft |
Source: NORIS #10007976 Report a problem | ||
| 5/31/2026 | Listed for sale | $269,900$153/sqft |
Source: NORIS #10007976 Report a problem | ||
Public tax history
Tax history is unavailable.
Neighborhood: 45875
Nearby homes
- $272,100-- bd-- ba-- sqftRoad 12, Ottawa, OH 45875Off Market
- $275,5003 bd3 ba1.6k sqft11724 Township Road 12 #K, Ottawa, OH 45875Sold
- $---- bd-- ba-- sqftRoad 12, Ottawa, OH 45875Off Market
- $319,0003 bd2 ba2.1k sqft12622 Us Highway 224 Ln #6, Ottawa, OH 45875Off Market
- $266,9003 bd1 ba1.3k sqft12419 Us Highway 224 REAR 6, Ottawa, OH 45875Off Market
- $307,4003 bd2 ba1.5k sqft12775 State Route 224, Ottawa, OH 45875Off Market
- $288,5003 bd2 ba1.5k sqft12775 Us Highway 224 #6, Ottawa, OH 45875Off Market
- $275,8003 bd2 ba1.5k sqft12827 Us Highway 224 #6, Ottawa, OH 45875Off Market
Nearby schools
GreatSchools rating
- 8/10Glandorf Elementary SchoolGrades: K-8Distance: 1.8 mi
- 8/10Ottawa-Glandorf High SchoolGrades: 9-12Distance: 3.2 mi
Schools provided by the listing agent
- Elementary: Glandorf
- High: Ottawa - Glandorf
Source: NORIS. This data may not be complete. We recommend contacting the local school district to confirm school assignments for this home.


Get pre-qualified for a loan
At Zillow Home Loans, we can pre-qualify you in as little as 5 minutes with no impact to your credit score.An equal housing lender. NMLS #10287.
Sell for more on Zillow
Get a Zillow Showcase℠ listing at no additional cost and you could sell for .
$311,400
2% more
+$6,228
With Zillow Showcase(estimated)
$317,628
- Ohio
- Putnam County
- Ottawa
- 45875
- 11745 Township Road 12 Unit K
Nearby cities
Nearby zip codes
Other Ottawa Topics
