VERIFIED PRE-OWNED HOME. This home has been inspected and comes with a comprehensive 2 year warranty! Move right into this stunning fully renovated craftsman home now available in sought after Ellicott City! This completely updated home welcomes you with a spacious living room complete with cozy wood burning fireplace! From there you'll find the updated kitchen with ample cabinet and counter space, as well as stainless appliances. Next you'll find the primary bedroom complete with charming built-in shelves and a completely updated full bathroom. An additional bedroom and updated full bathroom complete the level. Upstairs you'll find the entire floor is a large bedroom. Retreat to the fully finished basement where you'll find ample space to unwind plus 2 bedrooms, a full bathroom and laundry. Enjoy fresh air on your charming front porch, back deck or massive and flat lot. Easy access to shopping, dining and commuter routes.
For sale
$530,000
11745 Triadelphia Rd, Ellicott City, MD 21042
5beds
2,324sqft
Single Family Residence
Built in 1952
0.75 Acres Lot
$-- Zestimate®
$228/sqft
$-- HOA
What's special
Cozy wood burning fireplaceBack deckAdditional bedroomMassive and flat lotStainless appliancesUpdated kitchenCharming front porch
- 27 days
- 1,758
- 248
Zillow last checked:
Listing updated:
Listed by:
Joe Bird 443-538-3899,
Red Cedar Real Estate, LLC 4437082887,
Listing Team: The Bird Team
Source: Bright MLS,MLS#: MDHW2073386
Facts & features
Interior
Bedrooms & bathrooms
- Bedrooms: 5
- Bathrooms: 3
- Full bathrooms: 3
- Main level bathrooms: 2
- Main level bedrooms: 2
Basement
- Area: 1162
Heating
- Central, Electric
Cooling
- Central Air, Electric
Appliances
- Included: Electric Water Heater
Features
- Basement: Finished
- Number of fireplaces: 1
- Fireplace features: Wood Burning
Interior area
- Total structure area: 2,324
- Total interior livable area: 2,324 sqft
- Finished area above ground: 1,162
- Finished area below ground: 1,162
Video & virtual tour
Property
Parking
- Total spaces: 7
- Parking features: Asphalt, Off Street
- Has uncovered spaces: Yes
Accessibility
- Accessibility features: None
Features
- Levels: Three
- Stories: 3
- Pool features: None
Lot
- Size: 0.75 Acres
Details
- Additional structures: Above Grade, Below Grade
- Parcel number: 1403280276
- Zoning: RCDEO
- Special conditions: Standard
Construction
Type & style
- Home type: SingleFamily
- Architectural style: Craftsman
- Property subtype: Single Family Residence
Materials
- Brick
- Foundation: Permanent
Condition
- Excellent
- New construction: No
- Year built: 1952
Utilities & green energy
- Sewer: Private Septic Tank
- Water: Well
Community & HOA
Community
- Subdivision: Wynfield
HOA
- Has HOA: No
Location
- Region: Ellicott City
Financial & listing details
- Price per square foot: $228/sqft
- Tax assessed value: $448,400
- Annual tax amount: $6,290
- Date on market: 8/31/2026
- Listing agreement: Exclusive Right To Sell
- Ownership: Fee Simple
Estimated market value
Not available
Estimated sales range
Not available
Not available
Price history
| Date | Event | Price |
|---|---|---|
| 9/24/2026 | Listed for sale | $530,000$228/sqft |
Source:  Bright MLS #MDHW2073386 Report a problem Bright MLS #MDHW2073386 Report a problem | ||
| 9/7/2026 | Pending sale | $530,000$228/sqft |
Source: Bright MLS #MDHW2073386 Report a problem | ||
| 8/31/2026 | Listed for sale | $530,000+112%$228/sqft |
Source: Bright MLS #MDHW2073386 Report a problem | ||
| 4/29/2026 | Sold | $250,000+64.7%$108/sqft |
Source: Public Record Report a problem | ||
| 9/22/1994 | Sold | $151,800$65/sqft |
Source: Public Record Report a problem | ||
Public tax history
| Year | Property taxes | Tax assessment |
|---|---|---|
| 2025 | $6,290 +42.1% | $420,700 +7% |
| 2024 | $4,425 +1.7% | $393,000 +1.7% |
| 2023 | $4,353 +1.7% | $386,600 -1.6% |
| 2022 | $4,281 +1.7% | $393,000 +5.1% |
| 2021 | $4,209 +5.5% | $373,800 +5.5% |
| 2020 | $3,990 +5.8% | $354,367 -5.2% |
| 2019 | $3,771 -1.7% | $373,800 +18.5% |
| 2018 | $3,836 -17.9% | $315,500 |
| 2017 | $4,675 | $315,500 +6.4% |
| 2016 | -- | $296,633 +3.3% |
| 2015 | -- | $287,200 |
| 2014 | -- | $287,200 |
| 2013 | -- | $287,200 -15.5% |
| 2012 | -- | $339,700 |
| 2011 | -- | $339,700 |
| 2010 | -- | $339,700 -29.7% |
| 2009 | -- | $482,970 +17.5% |
| 2008 | -- | $411,206 +21.1% |
| 2007 | -- | $339,443 +26.8% |
| 2006 | -- | $267,680 +12.7% |
| 2005 | -- | $237,576 +14.5% |
| 2004 | -- | $207,473 +17% |
| 2003 | -- | $177,370 +5.4% |
| 2002 | -- | $168,300 +5.7% |
| 2001 | -- | $159,230 +165.1% |
| 2000 | -- | $60,060 |
Find assessor info on the county website
Monthly payment
Est. payment
Payment breakdown
Explore the cost of this home by adjusting the details. Changes won't be saved.Climate risks
Neighborhood: 21042
Nearby schools
Schools provided by the listing agent
- Elementary: West Friendship
- Middle: Mount View
- High: Marriotts Ridge
- District: Howard County Public Schools
Source: Bright MLS. This data may not be complete. We recommend contacting the local school district to confirm school assignments for this home.
- $749,500-- bd3 ba2.7k sqft11749 Triadelphia Rd, Ellicott City, MD 21042Off Market
- $601,6004 bd3 ba2.1k sqft11725 Triadelphia Rd, Ellicott City, MD 21042Off Market
- $401,5004 bd2 ba1.7k sqft11755 Triadelphia Rd, Ellicott City, MD 21042Sold

- $539,2004 bd2 ba2.3k sqft11730 Triadelphia Rd, Ellicott City, MD 21042Off Market
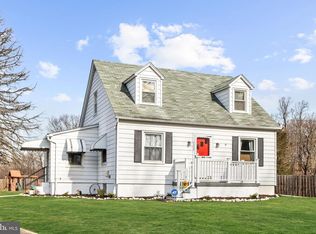
Similar homes
- $549,9005 bd3 ba1.9k sqft26904 Overlook St, Damascus, MD 20872For Sale

 MLS ID #MDMC2250176, Barri McClellan, RLAH @properties. Bright MLS
 - $499,9003 bd2 ba1.7k sqftBenjamins Claim, Sykesville, MD 21784For Sale
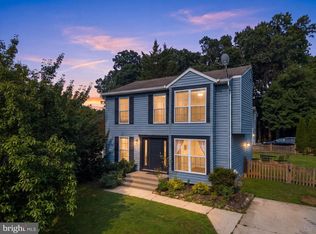 MLS ID #MDCR2037988, Abbas Naeem, Keller Williams Flagship. Bright MLS
 - $700,0005 bd3 ba2.5k sqft11713 Wayneridge St, Fulton, MD 20759For Sale
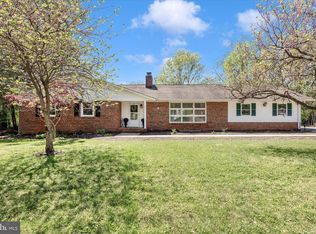 MLS ID #MDHW2074436, Sam Gupta, FAB Realty LLC. Bright MLS
 - $575,0004 bd2 ba1.3k sqft2970 Jennings Chapel Rd, Woodbine, MD 21797For Sale
 MLS ID #MDHW2073368, Kathleen McMahan, Real Broker, LLC - Gaithersburg. Bright MLS
 - $534,9005 bd3 ba2.4k sqft696 W Maple Rd, Linthicum, MD 21090For SaleMLS ID #MDAA2155988, Igor Maltsev, EXP Realty, LLC. Bright MLS
- $499,0005 bd3 ba1.5k sqft574 Edmondson Ave, Baltimore, MD 21228For SaleMLS ID #MDBC2176088, Ali Raza, Taylor Properties. Bright MLS
- $475,0003 bd3 ba2.1k sqft3615 Sykesville Rd, Westminster, MD 21157For SaleMLS ID #MDCR2037838, Lee Tessier, EXP Realty, LLC. Bright MLS
- $540,0003 bd2 ba2.4k sqft2702 Rainbow Dr, Westminster, MD 21157For SaleMLS ID #MDCR2037600, Bret Merson, Keller Williams Realty Centre. Bright MLS
- $479,9004 bd3 ba2.1k sqft1406 Glenwilde Rd, Baltimore, MD 21228For SaleMLS ID #MDBC2174368, Chris Cooke, Berkshire Hathaway HomeServices Homesale Realty. Bright MLS
- $575,0004 bd2 ba1.8k sqft7002 Bristol Pl, Sykesville, MD 21784For SaleMLS ID #MDCR2036254, Creig Northrop, Northrop Realty. Bright MLS
- $519,9005 bd4 ba2.4k sqft105 Warfieldsburg Rd, Westminster, MD 21157For SaleMLS ID #MDCR2036034, Judy Walters, Walters Realty. Bright MLS
- $579,0005 bd3 ba3.3k sqft2516 Baublitz Rd, Reisterstown, MD 21136For SaleMLS ID #MDBC2174228, Bob Lucido, Keller Williams Lucido Agency. Bright MLS
- $479,9004 bd3 ba2k sqft226 Gwynnbrook Ave, Owings Mills, MD 21117For SaleMLS ID #MDBC2169654, Noushin Hesselbein, Redfin Corp. Bright MLS
- $625,0003 bd2 ba1.9k sqft14160 Monticello Dr, Cooksville, MD 21723For SaleMLS ID #MDHW2070590, Jessica Robey, AB & Co Realtors, Inc.. Bright MLS
- $500,0003 bd2 ba1.4k sqft839 Chanter Dr, Westminster, MD 21157For SaleMLS ID #MDCR2037272, Cathy Blassino, The KW Collective. Bright MLS
- $390,0004 bd3 ba2k sqft9851 Branchleigh Rd, Randallstown, MD 21133For SaleMLS ID #MDBC2177070, Gina Gargeu, Century 21 Downtown. Bright MLS
- $399,9005 bd2 ba2.2k sqft4625 Chickory Hill Ln, Baltimore, MD 21208For SaleMLS ID #MDBC2175404, Jacob Taylor, Blue Valley Real Estate. Bright MLS
- $649,0005 bd3 ba1.9k sqft692 Ridge Rd, Mount Airy, MD 21771For SaleMLS ID #MDHW2073532, Paul Butterfield, RE/MAX Realty Services. Bright MLS
- $630,0004 bd3 ba1.9k sqft6214 Resting Sea, Columbia, MD 21044For SaleMLS ID #MDHW2071312, Brandon Hargreaves, The KW Collective. Bright MLS
- $475,0004 bd4 ba2.5k sqft1520 Dorchester Ave, Baltimore, MD 21207For SaleMLS ID #MDBC2166588, Tyler Nguyen, EXP Realty, LLC. Bright MLS
