Skip main navigation
Closed
  • $880,700

    11745 Vista Park Dr, Sparks, NV 89441

    3beds
    2,343sqft
    Single Family Residence
    Built in 2016
    0.3 Acres Lot
    $880,900 Zestimate®
    $376/sqft
    $4,379 Estimated rent

    Home value

    $880,900

    $810,000 - $960,000

    $4,379/mo

    Zestimate® history
    Loading
    Loading...

    Owner options

    List your home for rent

    $4,379/mo

    Rent Zestimate®

    Find your next renter with Zillow Rental Manager. Plus, with online applications, you can quickly screen prospective tenants – for free.

    Learn more

    $4,379/mo

    Rent Zestimate®

    Refinance and save

    $5,147/mo

    Est. payment

    Refinancing to a lower rate could help reduce your monthly payments and save thousands over the life of the loan.

    See today's rates

    $5,147/mo

    Est. payment

    Explore your selling options

    Work with a Zillow partner agent

    Leverage their expertise and Zillow's premium Showcase listings to get your home seen by more buyers.

    Get started

    List with your own agent

    Get your home in front of millions of buyers by listing it on Zillow.

    Learn how to do it

    Sell it yourself

    Take full control of how buyers see your home on Zillow by listing For Sale by Owner (FSBO).

    List your home

    What's special

    Resort caliber backyardStriking fireplace mantleAbundant natural lightDramatic sliding barn doorHigh end pendant fixturesPantry spaceGlass-enclosed shower
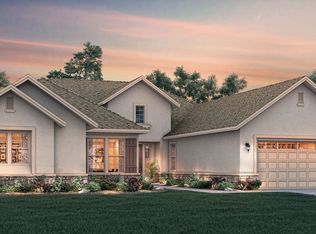
    Absolutely stunning single story masterpiece in the heart of Shadow Ridge with panoramic western facing mountain views and a resort caliber backyard that feels straight out of a private luxury retreat. Every inch of this extraordinary residence has been meticulously curated, engineered, and refined to deliver an unparalleled dreamscape. The grounds of this property are absolutely sublime. The backyard is extravagant and truly next level. A spectacular 15,000 gallon heated pool with automatic cover and lighting control anchors the outdoor setting. The space is complemented by a custom outdoor kitchen beneath an elegant gazebo. The outdoor kitchen has concrete counter tops, refrigerator space, built in fan, extra outlets, stainless steel BBQ and sink, and seating area. The side yard also has an RV cleanout. The backyard is completely enveloped by pavers, turf area and has french drains providing very low maintenance. Upon front door entry, the focal point of the home is the living room. The spacious living room is beautifully appointed with a striking fireplace mantle, abundant natural light, inset carpeting, and electric remote controlled graber blinds. The space immediately elevates the overall atmosphere of the home. The kitchen is a true culinary delight showcasing upgraded appliances, granite countertops, refinished soft close cabinetry with pull outs, under cabinet lighting, pantry space, and high end pendant fixtures. The adjacent dining area offers direct backyard access and creates a seamless indoor outdoor flow ideal for both entertaining and everyday living. The primary suite serves as a private retreat with generous proportions, large picture windows capturing the mountain views, and private backyard access. A dramatic sliding barn door leads into the well appointed ensuite featuring dual vanities, a walk in closet with built in shelving and integrated safe, upgraded pull outs, and a glass-enclosed shower. Positioned on the opposite wing of the residence, french doors lead to a spacious office den that provides exceptional versatility for a variety of lifestyle needs. Down the hall, two additional bedrooms and a beautifully maintained bathroom continue the home's thoughtful design and pride of ownership. Time to start living your best life at the premier residence of Shadow Ridge. This is a very rare offering!

    Zillow last checked:

    Listing updated:

    Listed by:

    Alexander Landeck S.190355 775-750-0051,

    RE/MAX Professionals-Reno

    Bought with:

    Amy Phillips, S.174779

    Dickson Realty - Sparks

    Source: NNRMLS,MLS#: 260006091MLS Logo

    Facts & features

    Interior

    Bedrooms & bathrooms
    • Bedrooms: 3
    • Bathrooms: 2
    • Full bathrooms: 2
    Heating
    • Fireplace(s), Forced Air, Natural Gas
    Cooling
    • Central Air, Electric
    Appliances
    • Included: Dishwasher, Disposal, Dryer, Gas Cooktop, Microwave, Oven, Refrigerator, Washer
    • Laundry: Cabinets, Laundry Room
    Features
    • Breakfast Bar, Ceiling Fan(s), Pantry, Master Downstairs, Smart Thermostat, Walk-In Closet(s)
    • Flooring: Carpet, Luxury Vinyl, Tile
    • Windows: Blinds, Double Pane Windows, Drapes, Rods, Vinyl Frames
    • Number of fireplaces: 1
    • Fireplace features: Gas
    • Common walls with other units/homes: No Common Walls
    Interior area
    • Total structure area: 2,343
    • Total interior livable area: 2,343 sqft

    Property

    Parking
    • Total spaces: 3
    • Parking features: Attached, Garage, Garage Door Opener, RV Access/Parking
    • Attached garage spaces: 3
    Features
    • Levels: One
    • Stories: 1
    • Patio & porch: Porch, Covered, Patio
    • Exterior features: Built-in Barbecue, Outdoor Kitchen, Rain Gutters, RV Hookup
    • Has private pool: Yes
    • Pool features: Heated, In Ground
    • Spa features: None
    • Fencing: Back Yard
    • Has view: Yes
    • View description: Mountain(s)
    Lot
    • Size: 0.3 Acres
    • Features: Artificial Turf, Level, Sprinklers In Front, Sprinklers In Rear
    Details
    • Additional structures: Gazebo
    • Parcel number: 53461706
    • Zoning: LDS

    Construction

    Type & style
    • Home type: SingleFamily
    • Property subtype: Single Family Residence
    Materials
    • Stone, Stucco
    • Foundation: Slab
    • Roof: Composition,Pitched,Shingle
    Condition
    • New construction: No
    • Year built: 2016

    Utilities & green energy

    • Sewer: Public Sewer
    • Water: Public
    • Utilities for property: Electricity Connected, Natural Gas Connected, Sewer Connected, Water Connected, Underground Utilities, Water Meter Installed

    Community & HOA

    Community
    • Security: Security Lights, Smoke Detector(s)
    • Subdivision: Donovan Ranch 3
    HOA
    • Has HOA: Yes
    • Amenities included: None
    • HOA fee: $40 monthly
    • HOA name: Sugarloaf Peak LMA
    Location
    • Region: Sparks

    Financial & listing details

    • Price per square foot: $376/sqft
    • Tax assessed value: $631,498
    • Annual tax amount: $7,130
    • Date on market: 5/14/2026
    • Cumulative days on market: 34 days
    • Listing terms: Cash,Conventional,FHA,VA Loan

    Price history

    DateEventPrice
    6/17/2026Sold$880,700-2.1%$376/sqft
    Source: NNRMLS #260006091 Report a problem
    5/26/2026Contingent$899,900$384/sqft
    Source: NNRMLS #260006091 Report a problem
    5/14/2026Listed for sale$899,900+117.9%$384/sqft
    Source: NNRMLS #260006091 Report a problem
    1/27/2017Sold$413,048$176/sqft
    Source: Public Record Report a problem

    Public tax history

    YearProperty taxesTax assessment
    2026$7,130 +8%$221,024 -0.4%
    2025$6,603 +7.9%$221,901 +1.9%
    2024$6,117 +8%$217,663 +4.7%
    2023$5,665 +5.1%$207,805 +19%
    2022$5,389 +6.4%$174,580 +4.3%
    2021$5,067 +5%$167,366 +4.8%
    2020$4,827 -4.7%$159,687
    2019$5,067 +5%$159,687 +7.6%
    2018$4,827 +1492.5%$148,440 +25.6%
    2017$303 $118,166 +1054.6%
    2016$303 $10,234 +9.7%
    2015$303 $9,331
    Find assessor info on the county website

    Neighborhood: 89441

    Nearby schools

    GreatSchools rating
    Schools provided by the listing agent
    • Elementary: Taylor
    • Middle: Shaw Middle School
    • High: Spanish Springs

    Source: NNRMLS. This data may not be complete. We recommend contacting the local school district to confirm school assignments for this home.

    Get a cash offer in 3 minutes
    Find out how much your home could sell for in as little as 3 minutes with a no-obligation cash offer.
    Estimated market value
    $880,900
    Get a cash offer in 3 minutes
    Find out how much your home could sell for in as little as 3 minutes with a no-obligation cash offer.
    Estimated market value
    $880,900