Welcome to this beautifully maintained 3-bedroom, 2.5-bath ranch home, perfectly situated on a full acre in the heart of Wheatfield. From the moment you arrive, you'll appreciate the manicured landscaping and the inviting front porch, ideal for enjoying peaceful mornings and warm summer evenings. Step inside to a welcoming foyer with hardwood floors and French doors leading into a formal dining room. The spacious living room features soaring cathedral ceilings, a cozy stone gas fireplace, and large windows offering scenic views of the backyard. The open-concept layout flows seamlessly into the kitchen, which is equipped with stainless steel appliances, warm maple cabinetry, and a sunlit breakfast nook. Privately tucked off the kitchen, the primary suite is a true retreat with his-and-hers closets, a double vanity, linen closet, and beautiful backyard views. On the opposite side of the home, you'll find two additional generously sized bedrooms and a full bath, perfect for guests, kids, or a home office. A dedicated laundry room with an additional half bath adds extra convenience, while the attached 2-car garage provides ample storage and parking. Step outside to your private backyard oasis featuring a back deck, the perfect space to relax, entertain, or enjoy the expansive yard. This thoughtfully designed ranch offers the perfect blend of comfort, functionality, and outdoor living- all in a peaceful yet convenient Wheatfield location. Don't miss your chance to call this stunning property your home!
Closed
$344,900
11745 Wild Flower Trl, Wheatfield, IN 46392
3beds
1,724sqft
Single Family Residence
Built in 2008
1 Acres Lot
$355,400 Zestimate®
$200/sqft
$2,529 Estimated rent
Home value
$355,400
Estimated sales range
Not available
$2,529/mo
Zestimate® history
Owner options
List your home for rent
$2,529/mo
Rent Zestimate®
Find your next renter with Zillow Rental Manager. Plus, with online applications, you can quickly screen prospective tenants – for free.
$2,529/mo
Rent Zestimate®
Refinance and save
$2,033/mo
Est. payment
Refinancing to a lower rate could help reduce your monthly payments and save thousands over the life of the loan.
$2,033/mo
Est. payment
Explore your selling options
Work with a Zillow partner agent
Leverage their expertise and Zillow's premium Showcase listings to get your home seen by more buyers.
Get startedList with your own agent
Get your home in front of millions of buyers by listing it on Zillow.
Learn how to do itSell it yourself
Take full control of how buyers see your home on Zillow by listing For Sale by Owner (FSBO).
List your homeWhat's special
Additional half bathCozy stone gas fireplaceBack deckPrimary suiteDouble vanityGenerously sized bedroomsFormal dining room
Zillow last checked:
Listing updated:
Listed by:
Emma Tumbas,
Realty Executives Premier 219-462-2224,
Karl Wehle,
Realty Executives Premier
Bought with:
Marco Trevino, RB18000976
Listing Leaders
Source: NIRA as distributed by MLS GRID,MLS#: 822545
Facts & features
Interior
Bedrooms & bathrooms
- Bedrooms: 3
- Bathrooms: 3
- Full bathrooms: 2
- 1/2 bathrooms: 1
Rooms
- Room types: Bedroom 2, Living Room, Primary Bedroom, Other Room, Laundry, Kitchen, Dining Room, Bedroom 3
Primary bedroom
- Area: 195
- Dimensions: 13.0 x 15.0
Bedroom 2
- Area: 156
- Dimensions: 12.0 x 13.0
Bedroom 3
- Area: 144
- Dimensions: 12.0 x 12.0
Dining room
- Area: 132
- Dimensions: 11.0 x 12.0
Kitchen
- Area: 110
- Dimensions: 11.0 x 10.0
Laundry
- Area: 108
- Dimensions: 9.0 x 12.0
Living room
- Area: 252
- Dimensions: 14.0 x 18.0
Other
- Area: 121
- Dimensions: 11.0 x 11.0
Heating
- Forced Air, Natural Gas
Appliances
- Included: Dishwasher, Water Softener Owned, Washer, Stainless Steel Appliance(s), Refrigerator, Microwave, Gas Water Heater, Dryer
Features
- Cathedral Ceiling(s), Soaking Tub, Walk-In Closet(s), Open Floorplan, Recessed Lighting, High Ceilings, Laminate Counters, His and Hers Closets, Entrance Foyer, Double Vanity, Country Kitchen, Ceiling Fan(s)
- Windows: Blinds
- Basement: Crawl Space
- Number of fireplaces: 1
- Fireplace features: Family Room, Gas, Great Room
Interior area
- Total structure area: 1,724
- Total interior livable area: 1,724 sqft
- Finished area above ground: 1,724
Property
Parking
- Total spaces: 2
- Parking features: Additional Parking, Driveway, Garage Faces Front, Garage Door Opener, Attached
- Attached garage spaces: 2
- Has uncovered spaces: Yes
Features
- Levels: One
- Patio & porch: Deck, Front Porch
- Exterior features: Lighting, Rain Gutters
- Pool features: None
- Has view: Yes
- View description: Neighborhood, Trees/Woods
Lot
- Size: 1 Acres
- Features: Back Yard, Rectangular Lot, Landscaped, Few Trees, Front Yard
Details
- Parcel number: 371632000091000033
- Special conditions: None
Construction
Type & style
- Home type: SingleFamily
- Property subtype: Single Family Residence
Condition
- New construction: No
- Year built: 2008
Utilities & green energy
- Sewer: Septic Tank
- Water: Well
Community & HOA
Community
- Subdivision: Prairie Ridge Sub Ph One
HOA
- Has HOA: No
Location
- Region: Wheatfield
Financial & listing details
- Price per square foot: $200/sqft
- Tax assessed value: $225,800
- Annual tax amount: $1,240
- Date on market: 6/14/2025
- Listing agreement: Exclusive Right To Sell
- Listing terms: Cash,VA Loan,FHA,Conventional
Price history
| Date | Event | Price |
|---|---|---|
| 7/24/2025 | Sold | $344,900-1.4%$200/sqft |
Source:  NIRA as distributed by MLS GRID #822545 Report a problem NIRA as distributed by MLS GRID #822545 Report a problem | ||
| 6/26/2025 | Contingent | $349,900$203/sqft |
Source: NIRA as distributed by MLS GRID #822545 Report a problem | ||
| 6/14/2025 | Listed for sale | $349,900+101.7%$203/sqft |
Source: NIRA as distributed by MLS GRID #822545 Report a problem | ||
| 7/31/2008 | Sold | $173,500$101/sqft |
Source: Agent Provided Report a problem | ||
Public tax history
| Year | Property taxes | Tax assessment |
|---|---|---|
| 2025 | $1,210 +23.3% | $268,400 +7.5% |
| 2024 | $981 +3% | $249,600 +10.5% |
| 2023 | $952 +2.2% | $225,800 +12.5% |
| 2022 | $932 -4.4% | $200,800 +5.8% |
| 2021 | $975 +13.9% | $189,800 +2.4% |
| 2020 | $856 +5.5% | $185,400 +8.2% |
| 2019 | $811 +6.4% | $171,400 +4.8% |
| 2017 | $762 +21.8% | $163,600 -0.1% |
| 2016 | $626 +4.2% | $163,800 +4.3% |
| 2014 | $601 +4.5% | $157,100 -1.2% |
| 2013 | $575 +2.1% | $159,000 -0.7% |
| 2012 | $563 -1.1% | $160,100 +4.5% |
| 2011 | $569 +11.3% | $153,200 +1.5% |
| 2010 | $512 +7.3% | $150,900 |
| 2009 | $477 | $150,900 |
Find assessor info on the county website
Neighborhood: 46392
Nearby homes
- $370,3004 bd2 ba1.7k sqft11781 Wild Flower Trl, Wheatfield, IN 46392Off Market
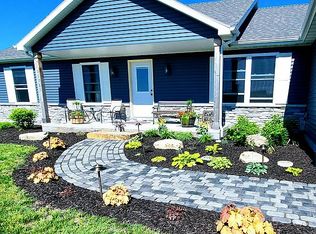
- $333,5003 bd2 ba1.7k sqft11711 Wild Flower Trl, Wheatfield, IN 46392Off Market
- $410,3003 bd3 ba1.8k sqft11634 Wild Flower Trl, Wheatfield, IN 46392Off Market
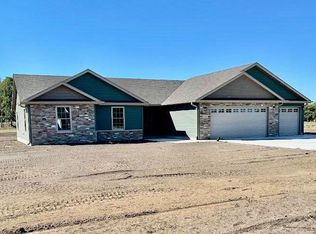
- $337,5004 bd2 ba1.5k sqft11748 Wild Flower Trl, Wheatfield, IN 46392Off Market
- $393,0003 bd2 ba1.8k sqft11714 Wild Flower Trl, Wheatfield, IN 46392Off Market
- $452,8004 bd2 ba2.1k sqft11613 Wild Flower Trl, Wheatfield, IN 46392Off Market
- $355,9003 bd2 ba2.4k sqft11760 Salyer Dr, Wheatfield, IN 46392Off Market
- $298,9003 bd2 ba1.4k sqft11738 Salyer Dr, Wheatfield, IN 46392Off Market
Nearby schools
GreatSchools rating
- 5/10Kankakee Valley Intermediate SchoolGrades: 4-5Distance: 1.1 mi
- 6/10Kankakee Valley Middle SchoolGrades: 6-8Distance: 17.3 mi
- 8/10Kankakee Valley High SchoolGrades: 9-12Distance: 0.5 mi


Get pre-qualified for a loan
At Zillow Home Loans, we can pre-qualify you in as little as 5 minutes with no impact to your credit score.An equal housing lender. NMLS #10287.
- Indiana
- Jasper County
- Wheatfield
- 46392
- 11745 Wild Flower Trl
Nearby cities
Nearby zip codes
Other Wheatfield Topics
