Skip main navigation
Pending
  • Price cut: $3K (5/9)
    $259,990

    11746 Airspeed Dr, Conroe, TX 77303

    4beds
    1,717sqft
    : 
    Loading
    Get pre-qualified
    Single Family Residence
    Built in 2026
    6,211 Square Feet Lot
    $251,400 Zestimate®
    $151/sqft
    $54/mo HOA

    What's special

    Private backyardMiles of community pathsSpacious family roomCovered patioSleek omega stone countertopsPrivate cul-de-sac homesiteGenerous closet
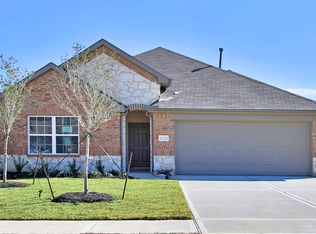
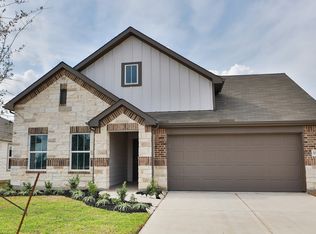
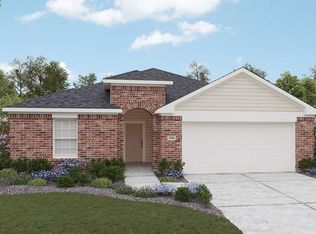
    Discover Cielo—a vibrant master-planned community in Conroe, TX—where modern living meets natural beauty! Enjoy preserved green space, scenic lakes, miles of community paths & a future onsite elementary school. Planned amenities include pickleball courts, a playground & dog park—all just minutes from The Woodlands & Lake Conroe. This charming NEW construction Avalon plan features 4 beds, 2 full baths & a flexible open layout on a private, cul-de-sac homesite. The spacious family room, breakfast area & kitchen are perfect for entertaining during holidays or everyday gatherings. The kitchen offers stainless steel appliances, custom wood cabinetry, sleek omega stone countertops & laminate flooring in main areas. The owner’s suite includes double sinks, a glass-enclosed shower & a generous closet. Enjoy the outdoors with a private backyard & a covered patio. This home is move-in ready, don't miss the chance to make it yours!
    179 days
    |
    17
    |
    0
    |

    Zillow last checked:

    Listing updated:

    Listed by:

    April Maki TREC #0524758 512-894-8910,

    BrightLand Homes Brokerage

    Source: HAR,MLS#: 7380879MLS Logo

      Facts & features

      Interior

      Bedrooms & bathrooms
      • Bedrooms: 4
      • Bathrooms: 2
      • Full bathrooms: 2
      Rooms
      • Room types: Family Room, Utility Room
      Primary bathroom
      • Features: Primary Bath: Double Sinks, Primary Bath: Shower Only, Secondary Bath(s): Shower Only
      Kitchen
      • Features: Kitchen Island, Kitchen open to Family Room, Walk-in Pantry
      Heating
      • Natural Gas
      Cooling
      • Ceiling Fan(s), Electric
      Appliances
      • Included: ENERGY STAR Qualified Appliances, Disposal, Gas Oven, Microwave, Gas Range, Dishwasher
      • Laundry: Electric Dryer Hookup, Washer Hookup
      Features
      • Formal Entry/Foyer, High Ceilings, All Bedrooms Down, En-Suite Bath, Walk-In Closet(s)
      • Flooring: Carpet, Laminate, Tile
      Interior area
      • Total structure area: 1,717
      • Total interior livable area: 1,717 sqft

      Property

      Parking
      • Total spaces: 2
      • Parking features: Attached
      • Attached garage spaces: 2
      Features
      • Stories: 1
      • Patio & porch: Covered, Patio/Deck
      • Exterior features: Sprinkler System
      Lot
      • Size: 6,211 Square Feet
      • Features: Cul-De-Sac, Subdivided, 0 Up To 1/4 Acre
      Details
      • Parcel number: 808484

      Construction

      Type & style
      • Home type: SingleFamily
      • Architectural style: Traditional
      • Property subtype: Single Family Residence
      Materials
      • Spray Foam Insulation, Brick, Stone
      • Foundation: Slab
      • Roof: Composition
      Condition
      • New construction: Yes
      • Year built: 2026
      Details
      • Builder name: DRB Homes

      Utilities & green energy

      • Sewer: Public Sewer
      • Water: Public
      Green energy
      • Green verification: HERS Index Score
      • Energy efficient items: Attic Vents, Thermostat, Lighting, HVAC, HVAC>13 SEER, Other Energy Features

      Community & HOA

      Community
      • Subdivision: Cielo
      HOA
      • Has HOA: Yes
      • HOA fee: $650 annually
      Location
      • Region: Conroe

      Financial & listing details

      • Price per square foot: $151/sqft
      • Date on market: 1/14/2026
      • Listing terms: Cash,Conventional,FHA,VA Loan

        Estimated market value

        $251,400

        $239,000 - $264,000

        $1,904/mo

        Price history

        DateEventPrice
        5/18/2026Pending sale$259,990$151/sqft
        Source: HAR #7380879 Report a problem
        5/9/2026Price change$259,990-1.1%$151/sqft
        Source: HAR #7380879 Report a problem
        5/4/2026Price change$262,990+1.2%$153/sqft
        Source: HAR #7380879 Report a problem
        4/15/2026Price change$259,990-2.6%$151/sqft
        Source: HAR #7380879 Report a problem
        4/9/2026Price change$266,990-1.1%$155/sqft
        Source: HAR #7380879 Report a problem
        4/7/2026Price change$269,8900%$157/sqft
        Source: HAR #7380879 Report a problem
        3/20/2026Price change$269,990-1.8%$157/sqft
        Source: HAR #7380879 Report a problem
        2/23/2026Price change$274,990-1.1%$160/sqft
        Source: DRB Homes Report a problem
        1/14/2026Listed for sale$277,990$162/sqft
        Source: HAR #7380879 Report a problem

        Public tax history

        Tax history is unavailable.

        Monthly payment

        Est. payment

        Payment breakdown

        Explore the cost of this home by adjusting the details. Changes won't be saved.
        All calculations are estimates and provided by Zillow, Inc. for informational purposes only. Actual amounts may vary.
        HOA fees may include property taxes on listings classified as Co-Ops. Contact the listing agent and/or owner for fee details.
        Mortgage interest rates are dependent on a number of factors, including credit score, down payment, and repayment length. Interest rate data provided by Zillow Group Marketplace, Inc. as of 1/1/1970 from various mortgage lenders with which we have lead or other similar arrangements; the Estimated Payment is an average of those rates.
        See how much you could borrow to make a competitive offer.

        Climate risks

        Neighborhood: 77303

        Getting around

        0 / 100
        Car-Dependent
        25 / 100
        Somewhat Bikeable

        Nearby schools

        GreatSchools rating
        Schools provided by the listing agent
        • Elementary: Bartlett Elementary (Conroe)
        • Middle: Stockton Junior High School
        • High: Conroe High School

        Source: HAR. This data may not be complete. We recommend contacting the local school district to confirm school assignments for this home.

        A local agent can set up tours, give advice and negotiate with sellers.

        A local lender can help you make sure your offer is ready when you are.

        Browse local experts

        Similar homes