For sale
$220,000
4beds
1,421sqft
11746 Apple Bough Cir, Houston, TX 77067
4beds
1,421sqft
Single family residence
Built in 1982
0.28 Acres
2 Attached garage spaces
$155 price/sqft
$24/mo HOA
What's special
Neutral paintLarge cul-de-sac lotStainless steel appliancesGranite countertopsRefreshed bathroomsTile backsplashSingle-story home
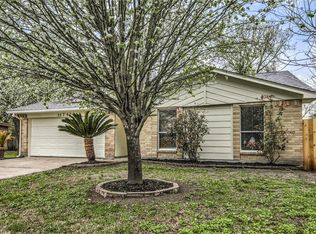
Lovely single-story home on a large cul-de-sac lot with mature trees and no back neighbor for added privacy! Inside, you'll find all neutral paint, wood vinyl plank flooring throughout, upgraded ceiling fans and hardware, a vaulted ceiling in the living room with a fireplace, refreshed bathrooms, and an updated eat-in kitchen ...
- 16 days |
- 3,895 |
- 327 |
Likely to sell faster than
Source: HAR,MLS#: 50305792
Travel times
Living Room
Kitchen
Primary Bedroom
Bedroom
Bedroom
Bedroom
Outdoor 1
Zillow last checked:
Listing updated:
Listed by:
Mark Dimas TREC #0488488 281-861-6199,
Realty Of America, LLC,
Lacey McGusty TREC #0678182 832-265-3350,
Realty Of America, LLC
Source: HAR,MLS#: 50305792
Facts & features
Interior
Bedrooms & bathrooms
- Bedrooms: 4
- Bathrooms: 2
- Full bathrooms: 2
Primary bathroom
- Features: Primary Bath: Tub/Shower Combo, Secondary Bath(s): Tub/Shower Combo
Kitchen
- Features: Pantry
Heating
- Electric
Cooling
- Ceiling Fan(s), Electric
Appliances
- Included: Disposal, Electric Oven, Electric Range, Dishwasher
- Laundry: Electric Dryer Hookup, Washer Hookup
Features
- High Ceilings, Vaulted Ceiling, Walk-In Closet(s)
- Flooring: Tile, Vinyl
- Windows: Window Coverings
- Number of fireplaces: 1
- Fireplace features: Wood Burning
Interior area
- Total structure area: 1,421
- Total interior livable area: 1,421 sqft
Video & virtual tour
Property
Parking
- Total spaces: 2
- Parking features: Attached, Electric Gate, Double-Wide Driveway
- Attached garage spaces: 2
Features
- Stories: 1
- Fencing: Back Yard
Lot
- Size: 0.28 Acres
- Features: Back Yard, Cul-De-Sac, Subdivided, 0 Up To 1/4 Acre
Details
- Parcel number: 1144860040013
Construction
Type & style
- Home type: SingleFamily
- Architectural style: Traditional
- Property subtype: Single Family Residence
Materials
- Brick
- Foundation: Slab
- Roof: Composition
Condition
- New construction: No
- Year built: 1982
Utilities & green energy
- Water: Water District
Green energy
- Energy efficient items: Thermostat
Community & HOA
Community
- Subdivision: Rushwood Sec 05
HOA
- Has HOA: Yes
- HOA fee: $290 annually
Location
- Region: Houston
Financial & listing details
- Price per square foot: $155/sqft
- Tax assessed value: $178,304
- Annual tax amount: $4,921
- Date on market: 6/30/2026
- Listing terms: Cash,Conventional,FHA,VA Loan
Price history
| Date | Event | Price |
|---|---|---|
| 6/30/2026 | Listed for sale | $220,000$155/sqft |
Source: | ||
Public tax history
| Year | Property taxes | Tax assessment |
|---|---|---|
| 2025 | $1,557 +3.3% | $178,304 -6.2% |
| 2024 | $1,507 +35.5% | $190,000 +3% |
| 2023 | $1,112 +7.9% | $184,396 +36.6% |
| 2022 | $1,031 | $135,000 -10% |
| 2021 | -- | $149,942 +20.5% |
| 2020 | $1,051 +16.4% | $124,419 +1.1% |
| 2019 | $902 -65.7% | $123,040 +10% |
| 2018 | $2,627 | $111,848 +49.1% |
| 2017 | $2,627 -0.6% | $75,000 |
| 2016 | $2,642 +191.6% | $75,000 |
| 2015 | $906 | $75,000 +16.4% |
| 2014 | $906 | $64,436 +25.2% |
| 2013 | -- | $51,465 -11.3% |
| 2012 | -- | $58,001 |
| 2011 | -- | $58,001 |
| 2010 | -- | $58,001 -28.3% |
| 2009 | -- | $80,923 -11.6% |
| 2007 | -- | $91,506 +0.9% |
| 2006 | -- | $90,706 +5.5% |
| 2005 | -- | $86,000 |
| 2004 | -- | $86,000 +14.7% |
| 2003 | -- | $75,000 |
| 2002 | -- | $75,000 +2.2% |
| 2001 | -- | $73,400 +14.2% |
| 2000 | -- | $64,300 |
Find assessor info on the county website
Monthly payment
Est. payment
$1,500/mo
Principal & interest
$1155
Property taxes
$321
HOA Fees
$24
Estimated market value
$215,500
$205,000 - $226,000
$1,765/mo
Climate risks
Explore flood, wildfire, and other predictive climate risk information for this property on First Street®️.
Neighborhood: 77067
Nearby schools
Joan Link Elementary School
Grades PK-5 • 1 miles3/10
GreatSchools® Rating
Test Score Rating
3/10Student Progress Rating
3/10Stelle Claughton Middle School
Grades 6-8 • 1.5 miles3/10
GreatSchools® Rating
Test Score Rating
2/10Student Progress Rating
4/10Andy Dekaney High School
Grades 9-12 • 4.5 miles2/10
GreatSchools® Rating
Test Score Rating
2/10College Readiness Rating
1/10Student Progress Rating
2/10