Skip main navigation
Sold for $3,625,000
  • $3,625,000

    11746 Blix St, Valley Village, CA 91607

    6beds
    4,350sqft
    Residential, Single Family Residence
    Built in 2026
    7,954 Square Feet Lot
    $3,626,100 Zestimate®
    $833/sqft
    $4,892 Estimated rent

    Home value

    $3,626,100

    $3.30M - $3.99M

    $4,892/mo

    Zestimate® history
    Loading
    Loading...

    Owner options

    List your home for rent

    $4,892/mo

    Rent Zestimate®

    Find your next renter with Zillow Rental Manager. Plus, with online applications, you can quickly screen prospective tenants – for free.

    Learn more

    $4,892/mo

    Rent Zestimate®

    Refinance and save

    $23,253/mo

    Est. payment

    Refinancing to a lower rate could help reduce your monthly payments and save thousands over the life of the loan.

    See today's rates

    $23,253/mo

    Est. payment

    Explore your selling options

    Work with a Zillow partner agent

    Leverage their expertise and Zillow's premium Showcase listings to get your home seen by more buyers.

    Get started

    List with your own agent

    Get your home in front of millions of buyers by listing it on Zillow.

    Learn how to do it

    Sell it yourself

    Take full control of how buyers see your home on Zillow by listing For Sale by Owner (FSBO).

    List your home

    What's special

    Shimmering poolThree additional ensuite bedroomsEnsuite guest bedroomWarm organic materialsContinuous wide-plank oak flooringGently rounded islandCurved aesthetics
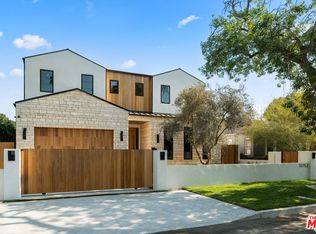
    Introducing this breathtaking, one-of-a-kind home that blends sculptural architecture with warm organic materials for a serene, modern living experience. This custom-built home is situated within the highly esteemed Colfax Charter School District. Boasting 5BD/5.5BA, the property also includes a spacious casita offering open living space with an additional bedroom and bathroom. Upon entering the home, you're welcomed by hand plastered walls, curved aesthetics, and continuous wide-plank oak flooring that guides you through sun-filled spaces. The chef's kitchen is an organic showcase, centered around a gently rounded island, sculpted curved ceiling, rustic oak cabinetry, marble countertops, high-end appliances, and a walk-in pantry. The expansive family room features a sculpted fireplace wrapped in hand-finished brushed plaster and rustic curved shelving that enhances the warmth and texture of the space. Large sliding doors create a seamless transition between indoors and outdoors, revealing a resort-like sanctuary with a shimmering pool, spa, covered patio with a seating area and fireplace, and an outdoor cooking area, surrounded by lush greenery for ultimate privacy. The lower level features a cozy movie theater, an ensuite guest bedroom, and a powder room. Upstairs, the primary suite becomes a retreat of its own, boasting a softly rounded fireplace, a generous walk-in closet, and a large balcony with views of the tranquil, tropically landscaped yard. The spa-inspired primary bathroom offers a soaking tub, walk-in shower, and dual vanities finished in micro-cement and natural stone. Three additional ensuite bedrooms and a large laundry room complete the upper level. Enhanced with premium features including Control4 smart technology, whole-home surround sound, a security system with cameras, and energy-efficient solar panels, this home is both luxurious and thoughtfully connected. Located in the highly coveted community of Valley Village.

    Zillow last checked:

    Listing updated:

    Listed by:

    Galia Revivo DRE # 01752690 818-585-8652,

    Coldwell Banker Realty 818-788-5400,

    Joseph Revivo DRE # 01992927,

    Coldwell Banker Realty

    Bought with:

    Galia Revivo, DRE # 01752690

    Coldwell Banker Realty

    Source: CLAW,MLS#: 26666449MLS Logo

    Facts & features

    Interior

    Bedrooms & bathrooms
    • Bedrooms: 6
    • Bathrooms: 7
    • Full bathrooms: 6
    • 1/2 bathrooms: 1
    Rooms
    • Room types: Dining Area, Home Theatre, Guest House, Family Room, Powder, Walk-In Pantry, Walk-In Closet
    Bedroom
    • Features: Walk-In Closet(s)
    • Level: Main
    Bathroom
    • Features: Double Vanity(s), Shower and Tub, Powder Room, Granite
    Kitchen
    • Features: Stone Counters, Counter Top
    Heating
    • Central, Electric, Heat Pump
    Cooling
    • Central Air, Air Conditioning, Electric, Heat Pump, Zoned
    Appliances
    • Included: Indoor Grill, Microwave, Range Hood, Range, Convection Oven, Gas Oven, Gas Cooktop, Double Oven, Freezer, Barbeque, Refrigerator, Range/Oven, Dishwasher, Exhaust Fan, Ice Maker, Vented Exhaust Fan, Tankless Water Heater, Gas Water Heater
    • Laundry: Laundry Room, Upper Level, Gas Dryer Hookup, Gas Or Electric Dryer Hookup
    Features
    • Built-Ins
    • Flooring: Wood, Carpet, Tile
    • Doors: Sliding Doors
    • Windows: Double Pane Windows
    • Number of fireplaces: 2
    • Fireplace features: Patio, See Through, Gas, Outside, Family Room
    Interior area
    • Total structure area: 4,350
    • Total interior livable area: 4,350 sqft

    Property

    Parking
    • Total spaces: 4
    • Parking features: Garage - 2 Car, Garage Is Attached, Auto Driveway Gate
    • Has attached garage: Yes
    • Has uncovered spaces: Yes
    Features
    • Levels: Two
    • Stories: 2
    • Entry location: Main Level
    • Exterior features: Balcony, Rain Gutters, Barbecue
    • Has private pool: Yes
    • Pool features: Heated, In Ground, Salt Water, Solar Heat, Waterfall, Private
    • Has spa: Yes
    • Spa features: Private, Heated, In Ground
    • Fencing: Fenced,Fenced Yard
    • Has view: Yes
    • View description: Pool, Hills, Trees/Woods
    • Has water view: Yes
    Lot
    • Size: 7,954 Square Feet
    • Dimensions: 60 x 133
    • Features: Front Yard, Misting System
    Details
    • Additional structures: Guest House, Detached Guest House
    • Parcel number: 2355019057
    • Zoning: LAR1
    • Special conditions: Standard

    Construction

    Type & style
    • Home type: SingleFamily
    • Architectural style: Architectural
    • Property subtype: Residential, Single Family Residence
    Materials
    • Roof: Shingle
    Condition
    • New Construction
    • New construction: Yes
    • Year built: 2026

    Utilities & green energy

    • Sewer: In Street
    • Water: Public
    • Utilities for property: Utilities Other
    Green energy
    • Energy generation: Solar

    Community & HOA

    Community
    • Security: Carbon Monoxide Detector(s), Security Lights, Fire and Smoke Detection System, Fire Sprinkler System, Smoke Detector(s), Gated, Prewired
    HOA
    • Has HOA: No
    Location
    • Region: Valley Village

    Financial & listing details

    • Price per square foot: $833/sqft
    • Tax assessed value: $1,212,500
    • Annual tax amount: $14,628
    • Date on market: 3/19/2026

    Price history

    DateEventPrice
    6/12/2026Sold$3,625,000-2%$833/sqft
    Source: CLAW #26666449 Report a problem
    6/3/2026Pending sale$3,698,000$850/sqft
    Source: CLAW #26666449 Report a problem
    5/18/2026Contingent$3,698,000$850/sqft
    Source: CLAW #26666449 Report a problem
    3/19/2026Listed for sale$3,698,000+205%$850/sqft
    Source: CLAW #26666449 Report a problem
    11/1/2024Sold$1,212,500$279/sqft
    Source: Public Record Report a problem

    Public tax history

    YearProperty taxesTax assessment
    2025$14,628 +1393.2%$1,212,500 +1717.9%
    2024$980 +1.6%$66,699 +2%
    2023$964 +4.6%$65,393 +2%
    2022$922 +1.5%$64,112 +2%
    2021$908 -0.6%$62,856 +1%
    2020$913 $62,212 +2%
    2019$913 +6.7%$60,993 +2%
    2018$856 $59,798 +2%
    2017$856 +2.3%$58,627 +2%
    2016$836 +3%$57,479 +1.5%
    2015$812 -0.4%$56,616 +2%
    2014$815 $55,508 +2.5%
    2012-- $54,175 +2%
    2011-- $53,114 +0.8%
    2010-- $52,718 -0.2%
    2009-- $52,844 +2%
    2008-- $51,809 +2%
    2007-- $50,794 +2%
    2006-- $49,799
    2005-- $49,799 +4%
    2004-- $47,867 +1.9%
    2003-- $46,990 +2%
    2002-- $46,070 +4%
    2000-- $44,283
    Find assessor info on the county website

    Neighborhood: Valley Village

    Nearby schools

    GreatSchools rating
    Get a cash offer in 3 minutes
    Find out how much your home could sell for in as little as 3 minutes with a no-obligation cash offer.
    Estimated market value
    $3,626,100
    Get a cash offer in 3 minutes
    Find out how much your home could sell for in as little as 3 minutes with a no-obligation cash offer.
    Estimated market value
    $3,626,100